Cấu hình Không gian Văn phòng
1. Diện tích Office150 m² · Agile Floor
2. Số lượng Nhân viên16 nhân sự (3 cụm bàn)
3. Khu vực Chức năng (Facilities)Bật/tắt từng phân khu
9.4m²Mật độ / người
46 mónTổng nội thất
345MDự toán BOM
sku:PNT-ISL-02 · Bước 04/06
Hệ đảo bếp B+ Pantry Terracotta kết hợp ghế bar AGACIA, sofa băng SOLACE 3S và bàn trà AKIRA.
| Time / Zone | Lounge | Pantry | Meeting | Storage | Desks | Seating | Lighting |
|---|---|---|---|---|---|---|---|
| 08:00 Focus | Active | High | Active | Base | Peak | Peak | Active |
| 12:00 Collab | Peak | Peak | Peak | Active | Active | High | Active |
| 16:00 Recharge | Peak | High | Active | Base | Active | Peak | Peak |
id:new-plan-0kvcuuk12y
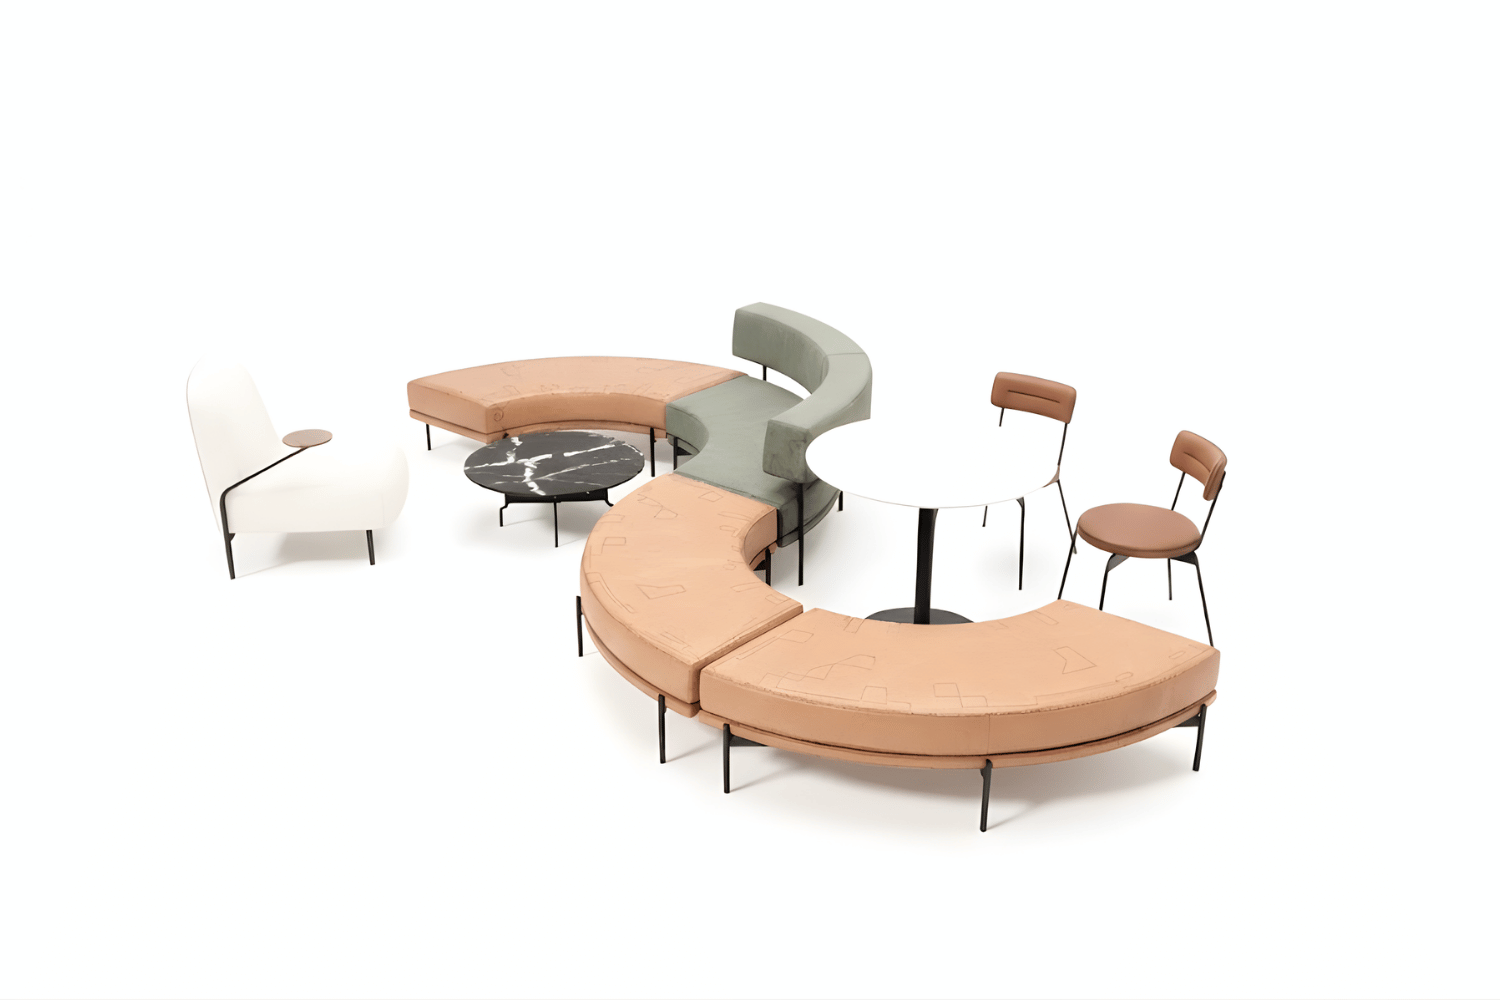 Office / Workplace
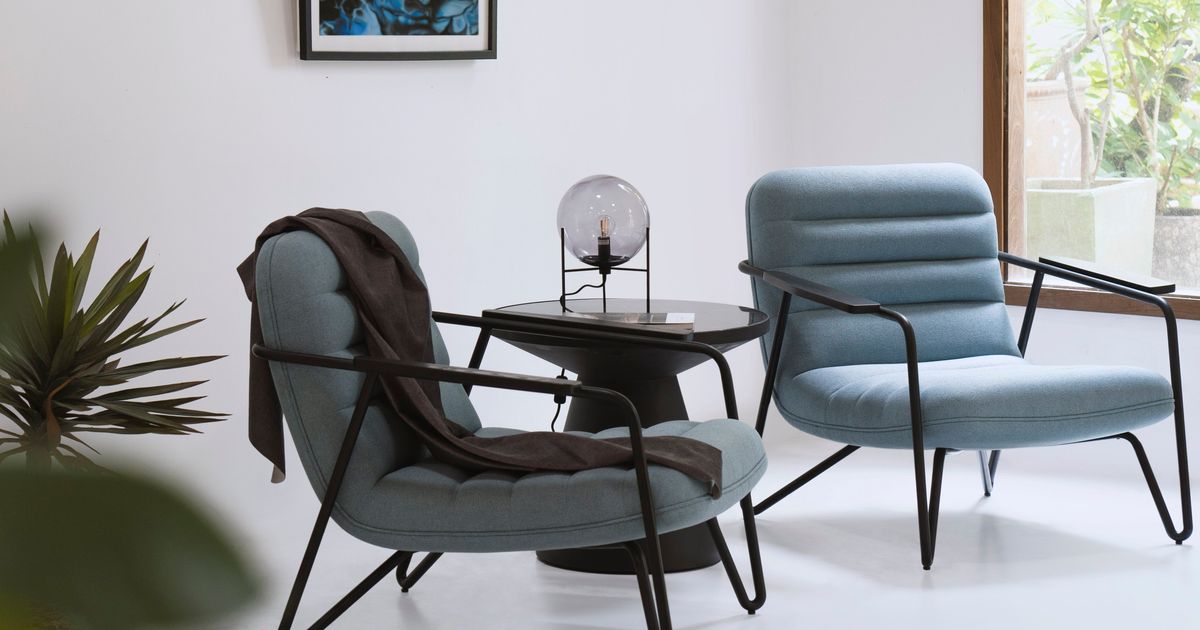
A seating setup designed for casual conversations and quick breaks in modern collaborative offices.
3D PLANNER · FEATURED TEMPLATES
Office / WorkplaceA seating setup designed for casual conversations and quick breaks.
Open in 3D Planner ↗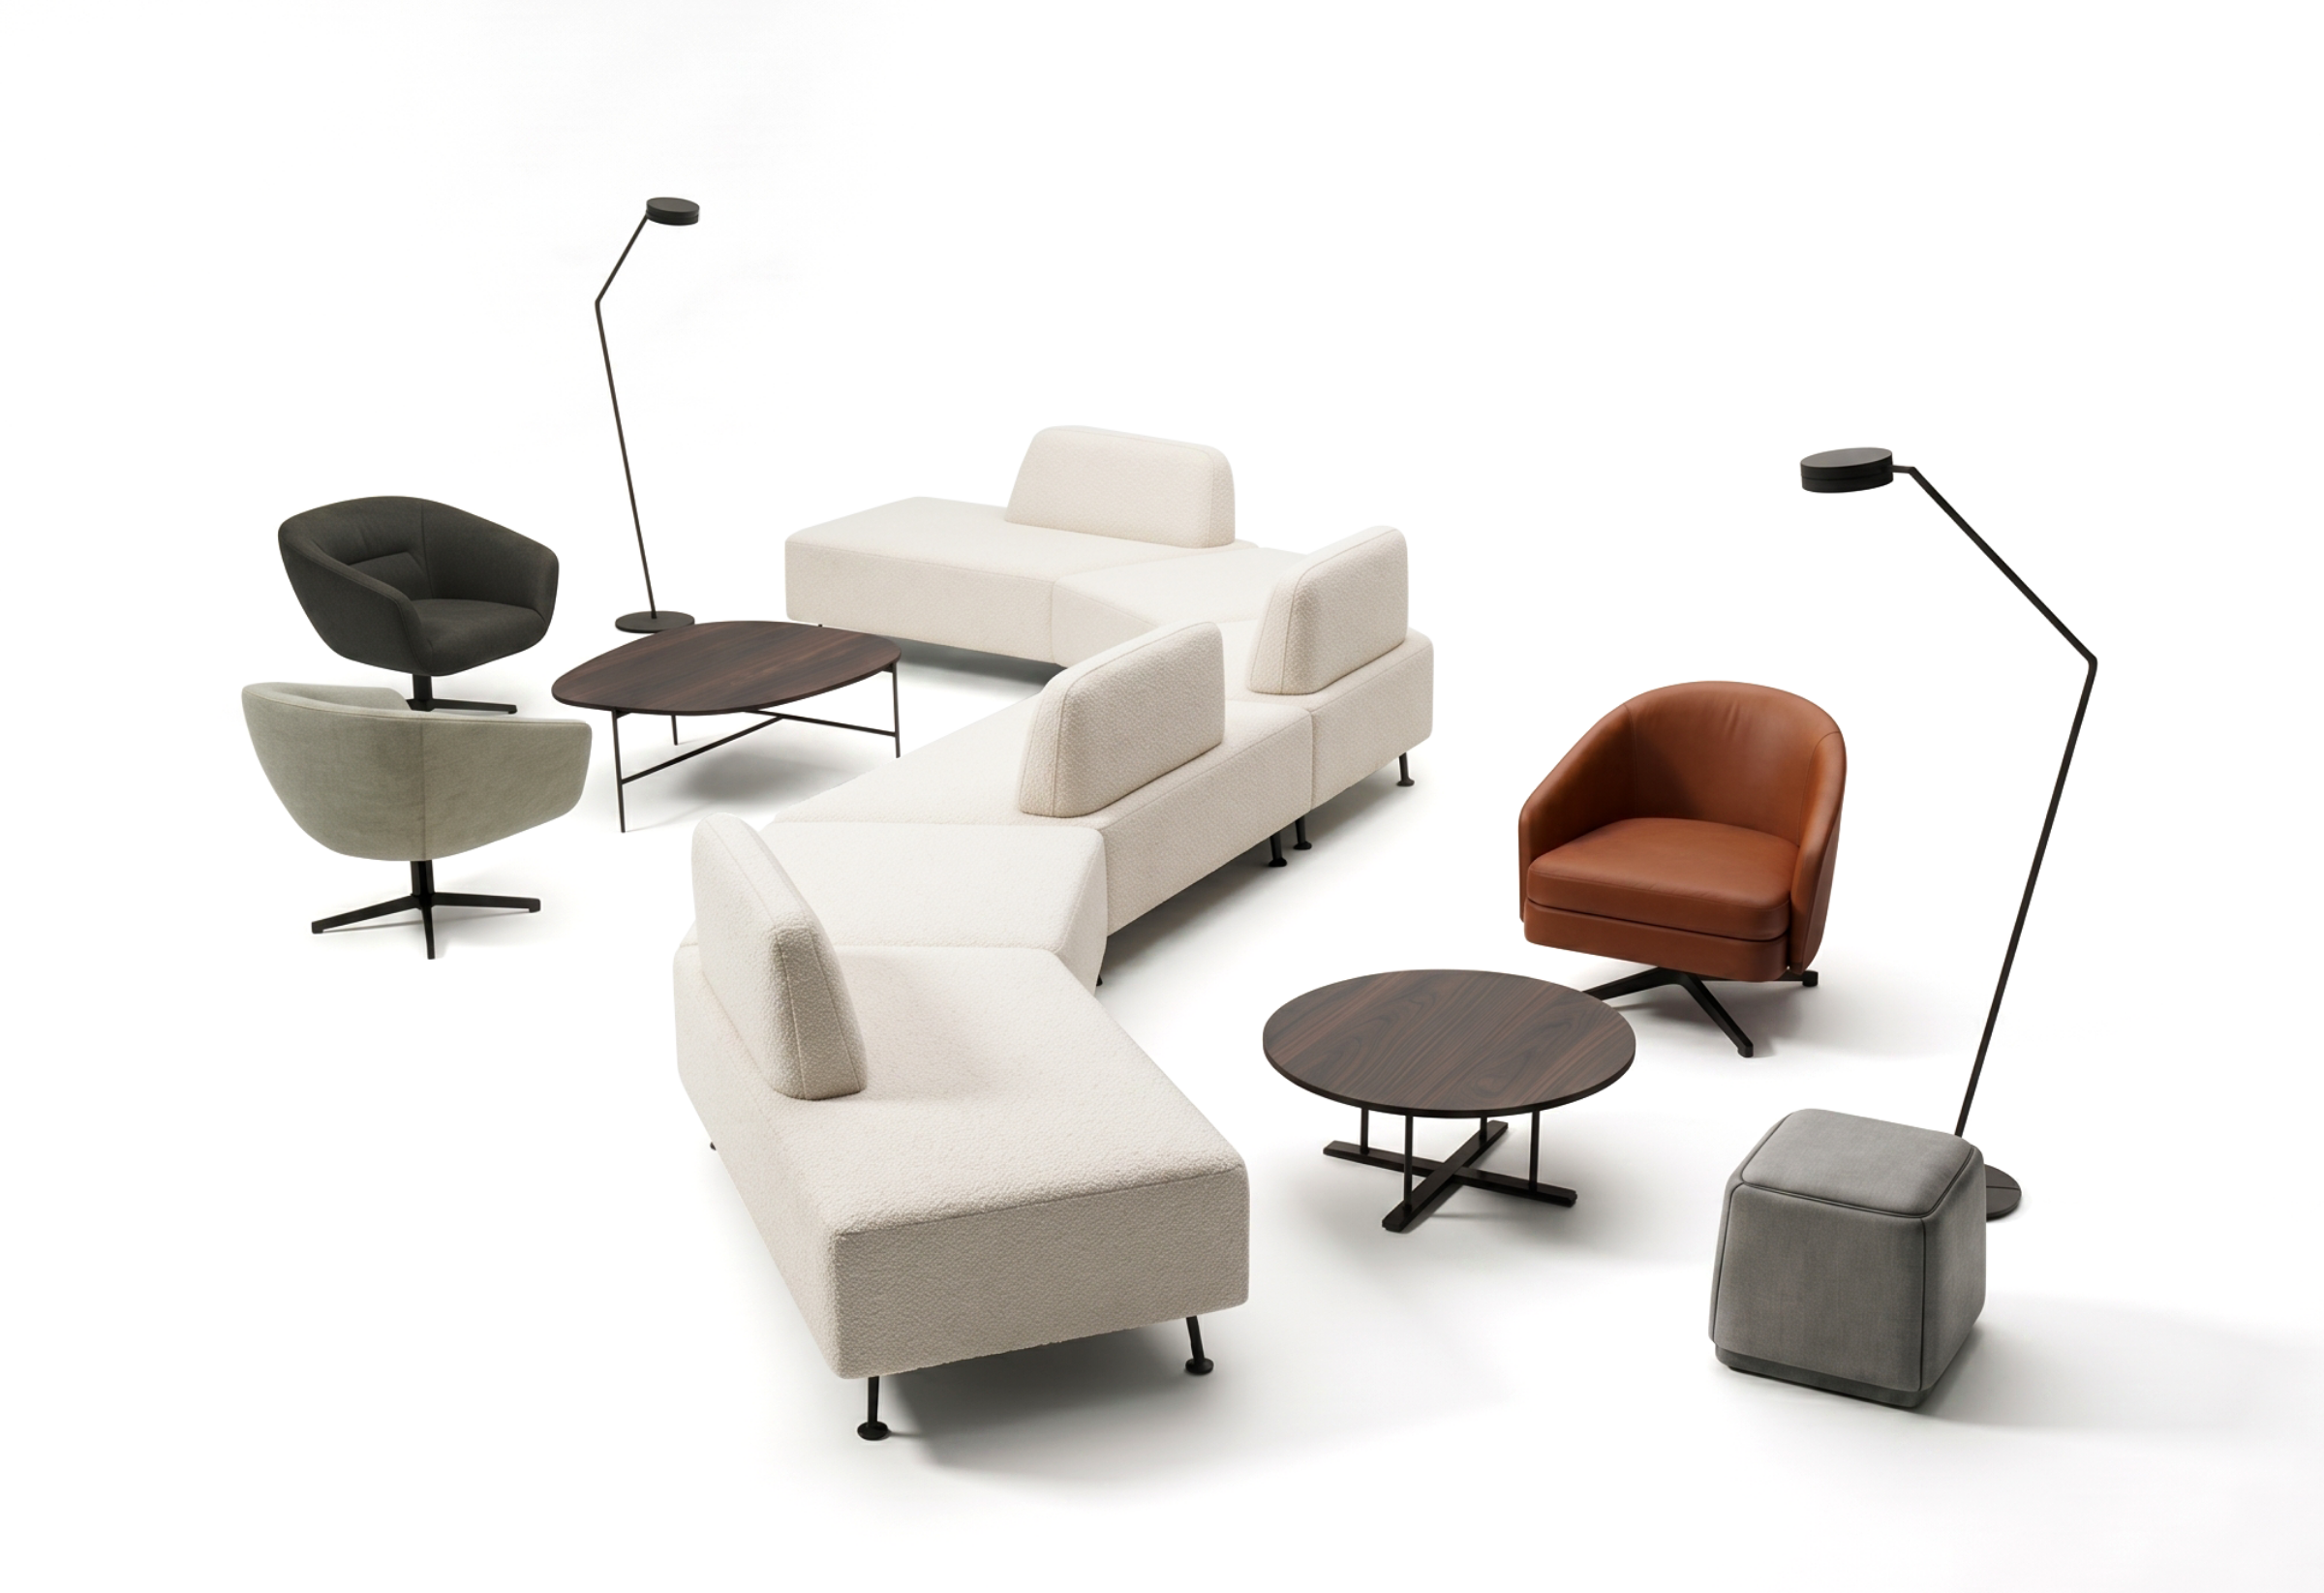 Office / Workplace
Inspired by creative spaces where design, art, and everyday living come together with clean lines, fabric, leather, and wood.
Open in 3D Planner ↗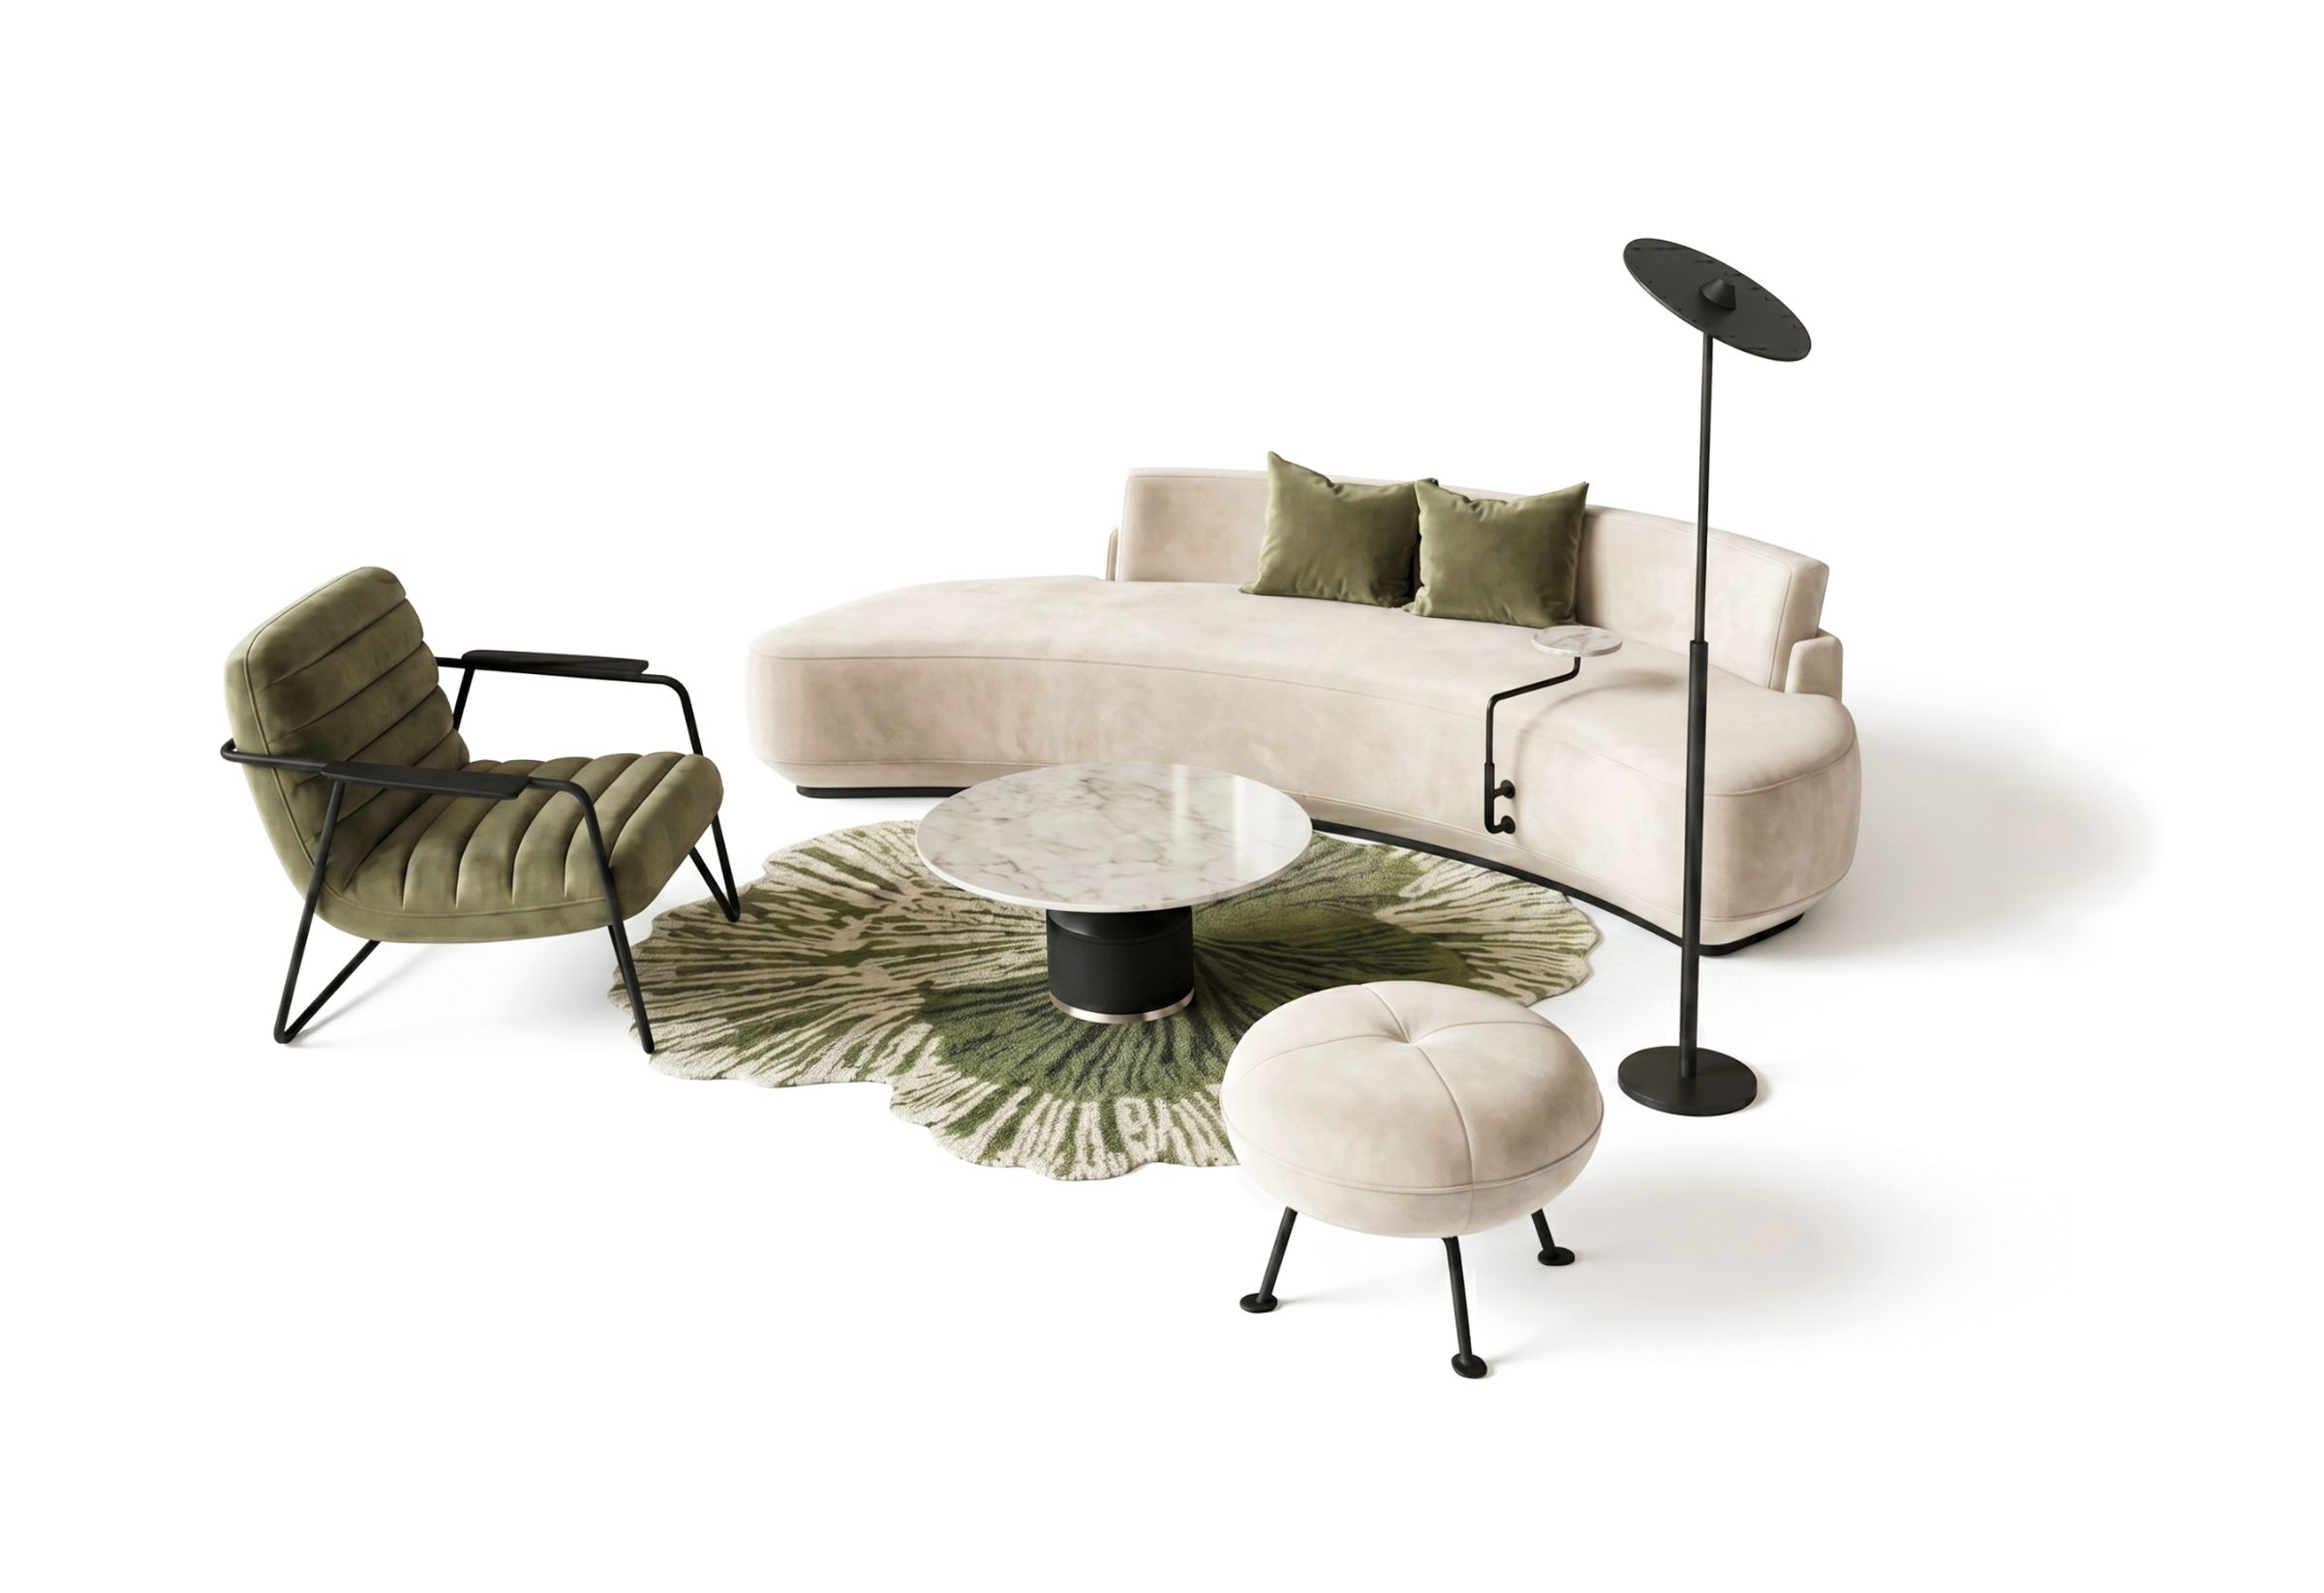 Hospitality
Warm material palette and understated details supporting flexible interaction from casual conversations to quiet pause.
Open in 3D Planner ↗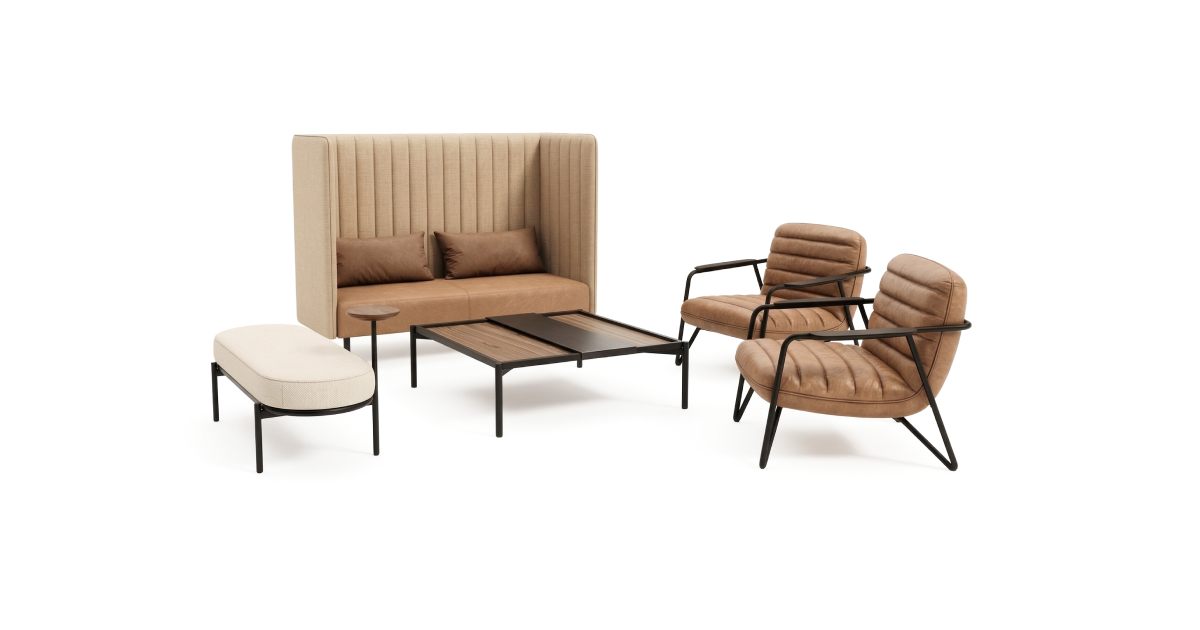 Office / Workplace
Illustrating a comfortable seating setup for private conversations and acoustic comfort in the office.
Open in 3D Planner ↗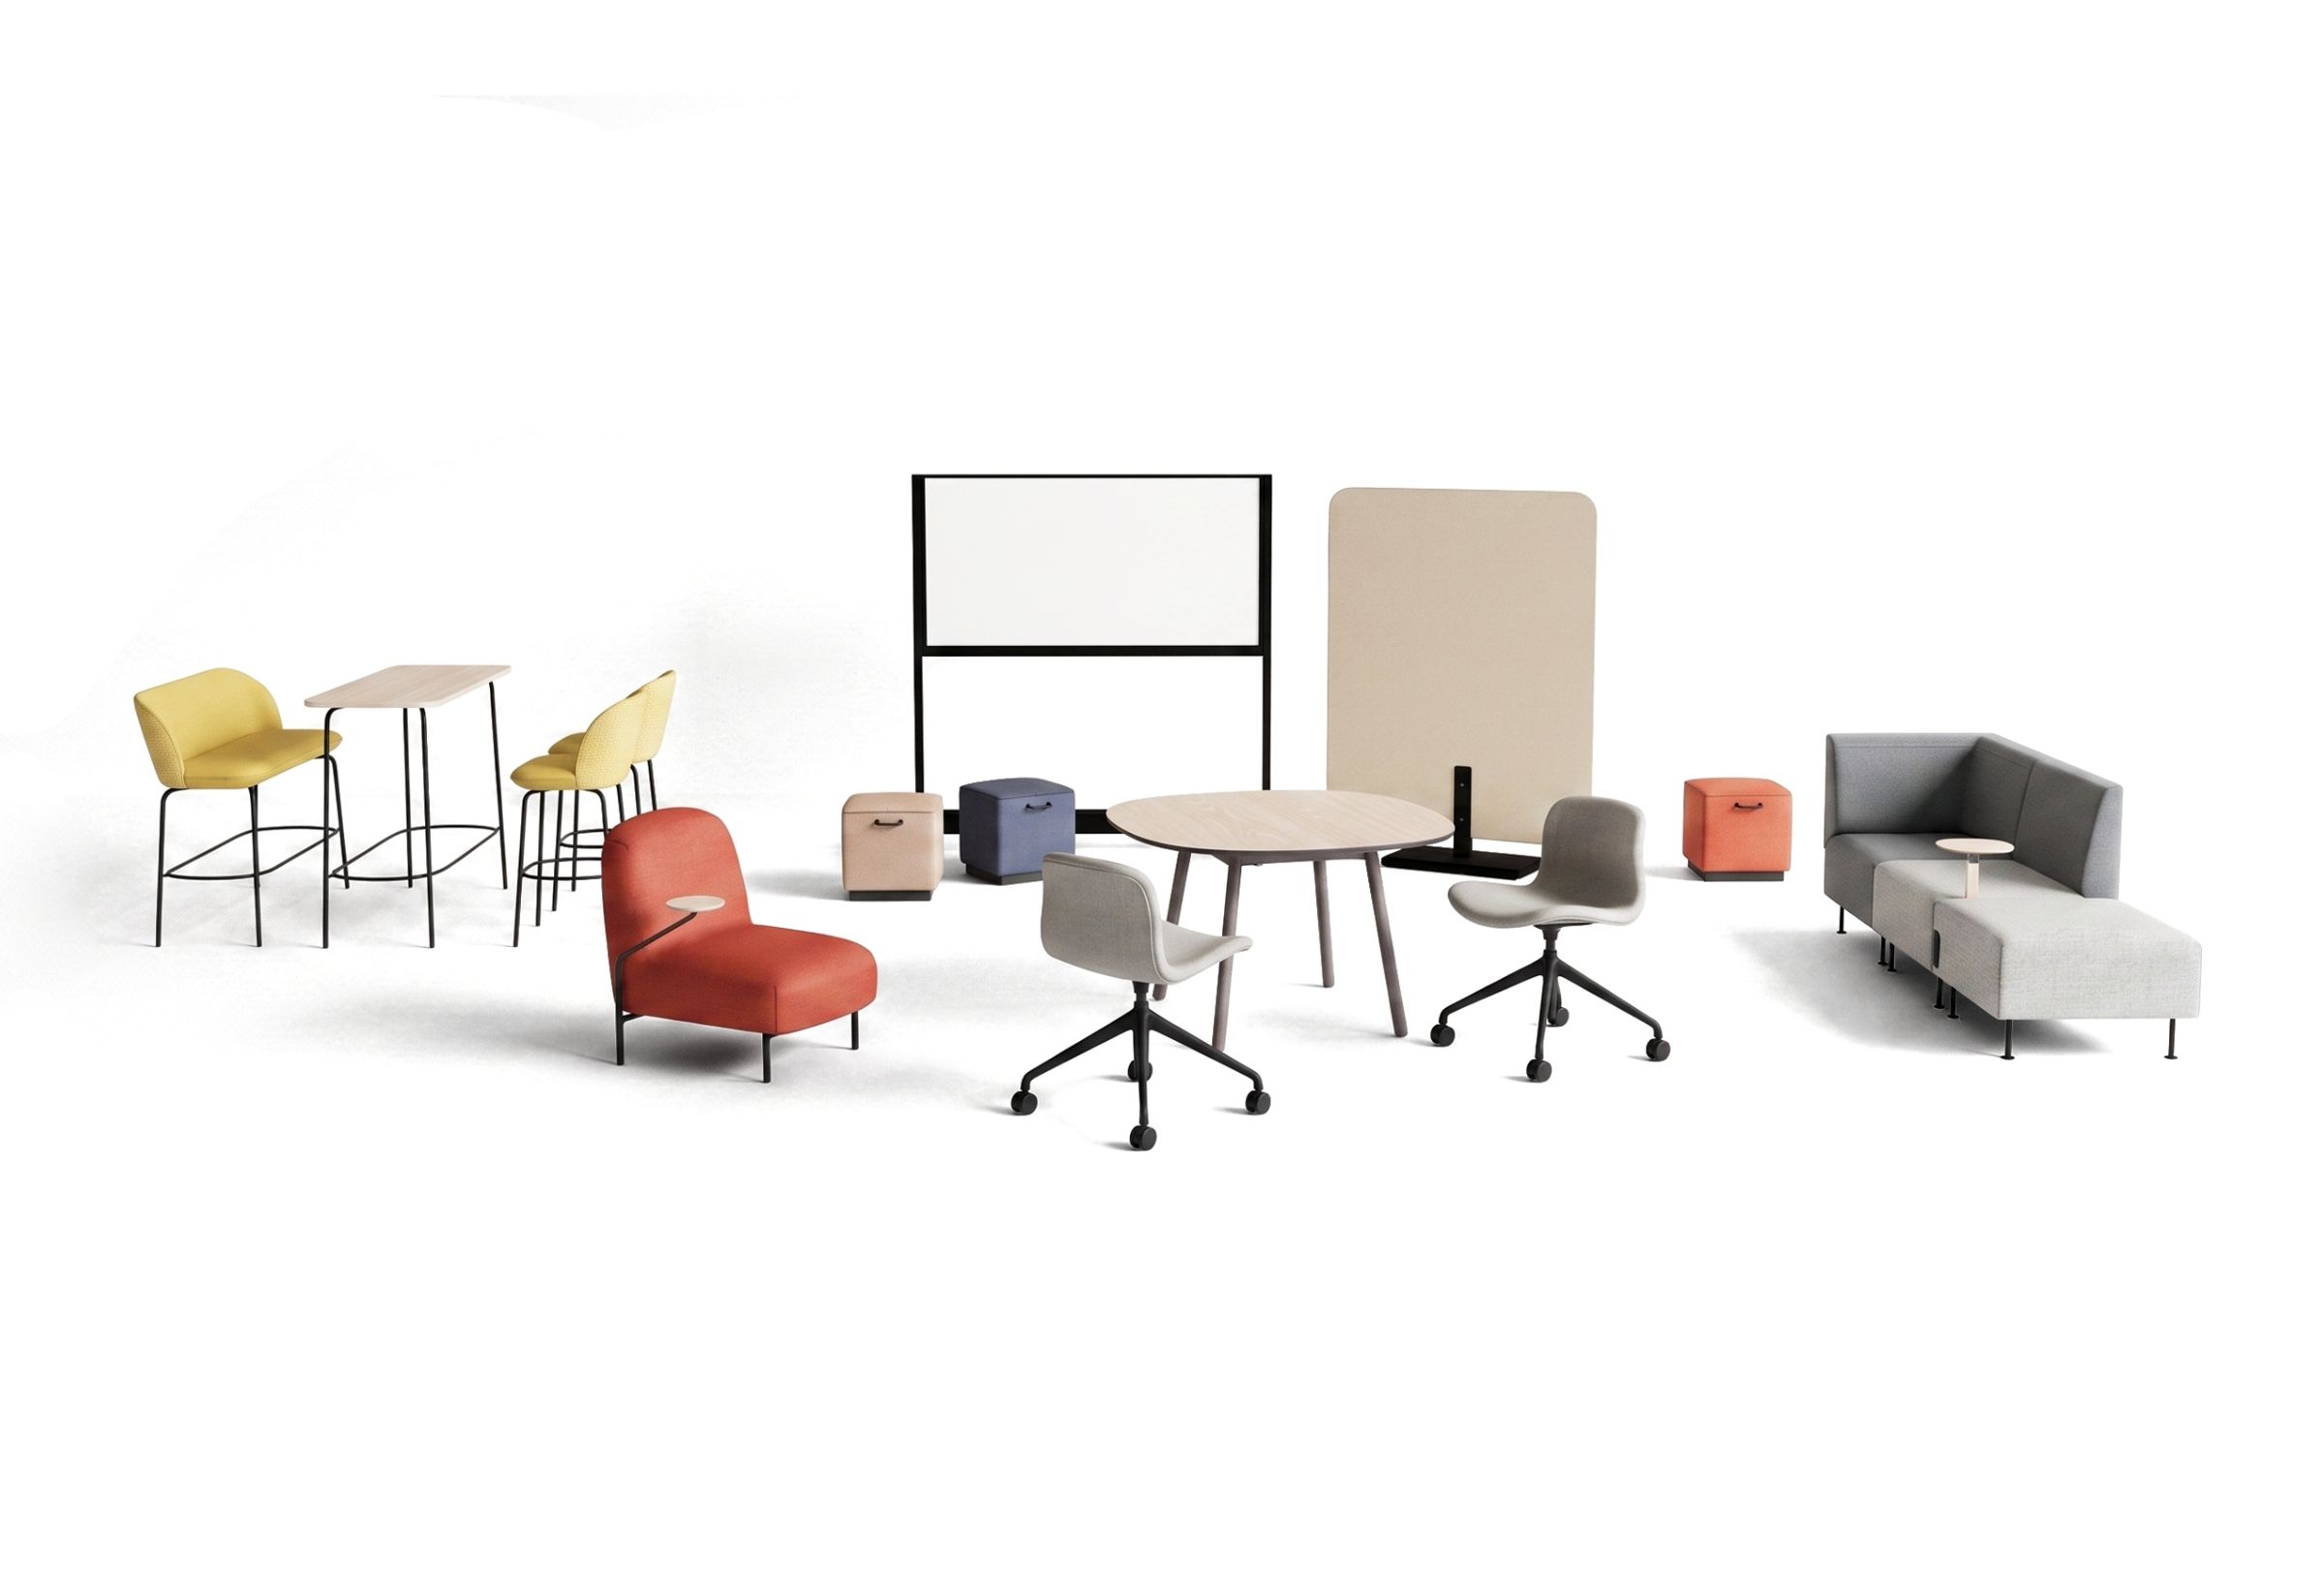 Collaborative Office
Dynamic workplace setting where individual focus moments come together to create meaningful collaboration.
Open in 3D Planner ↗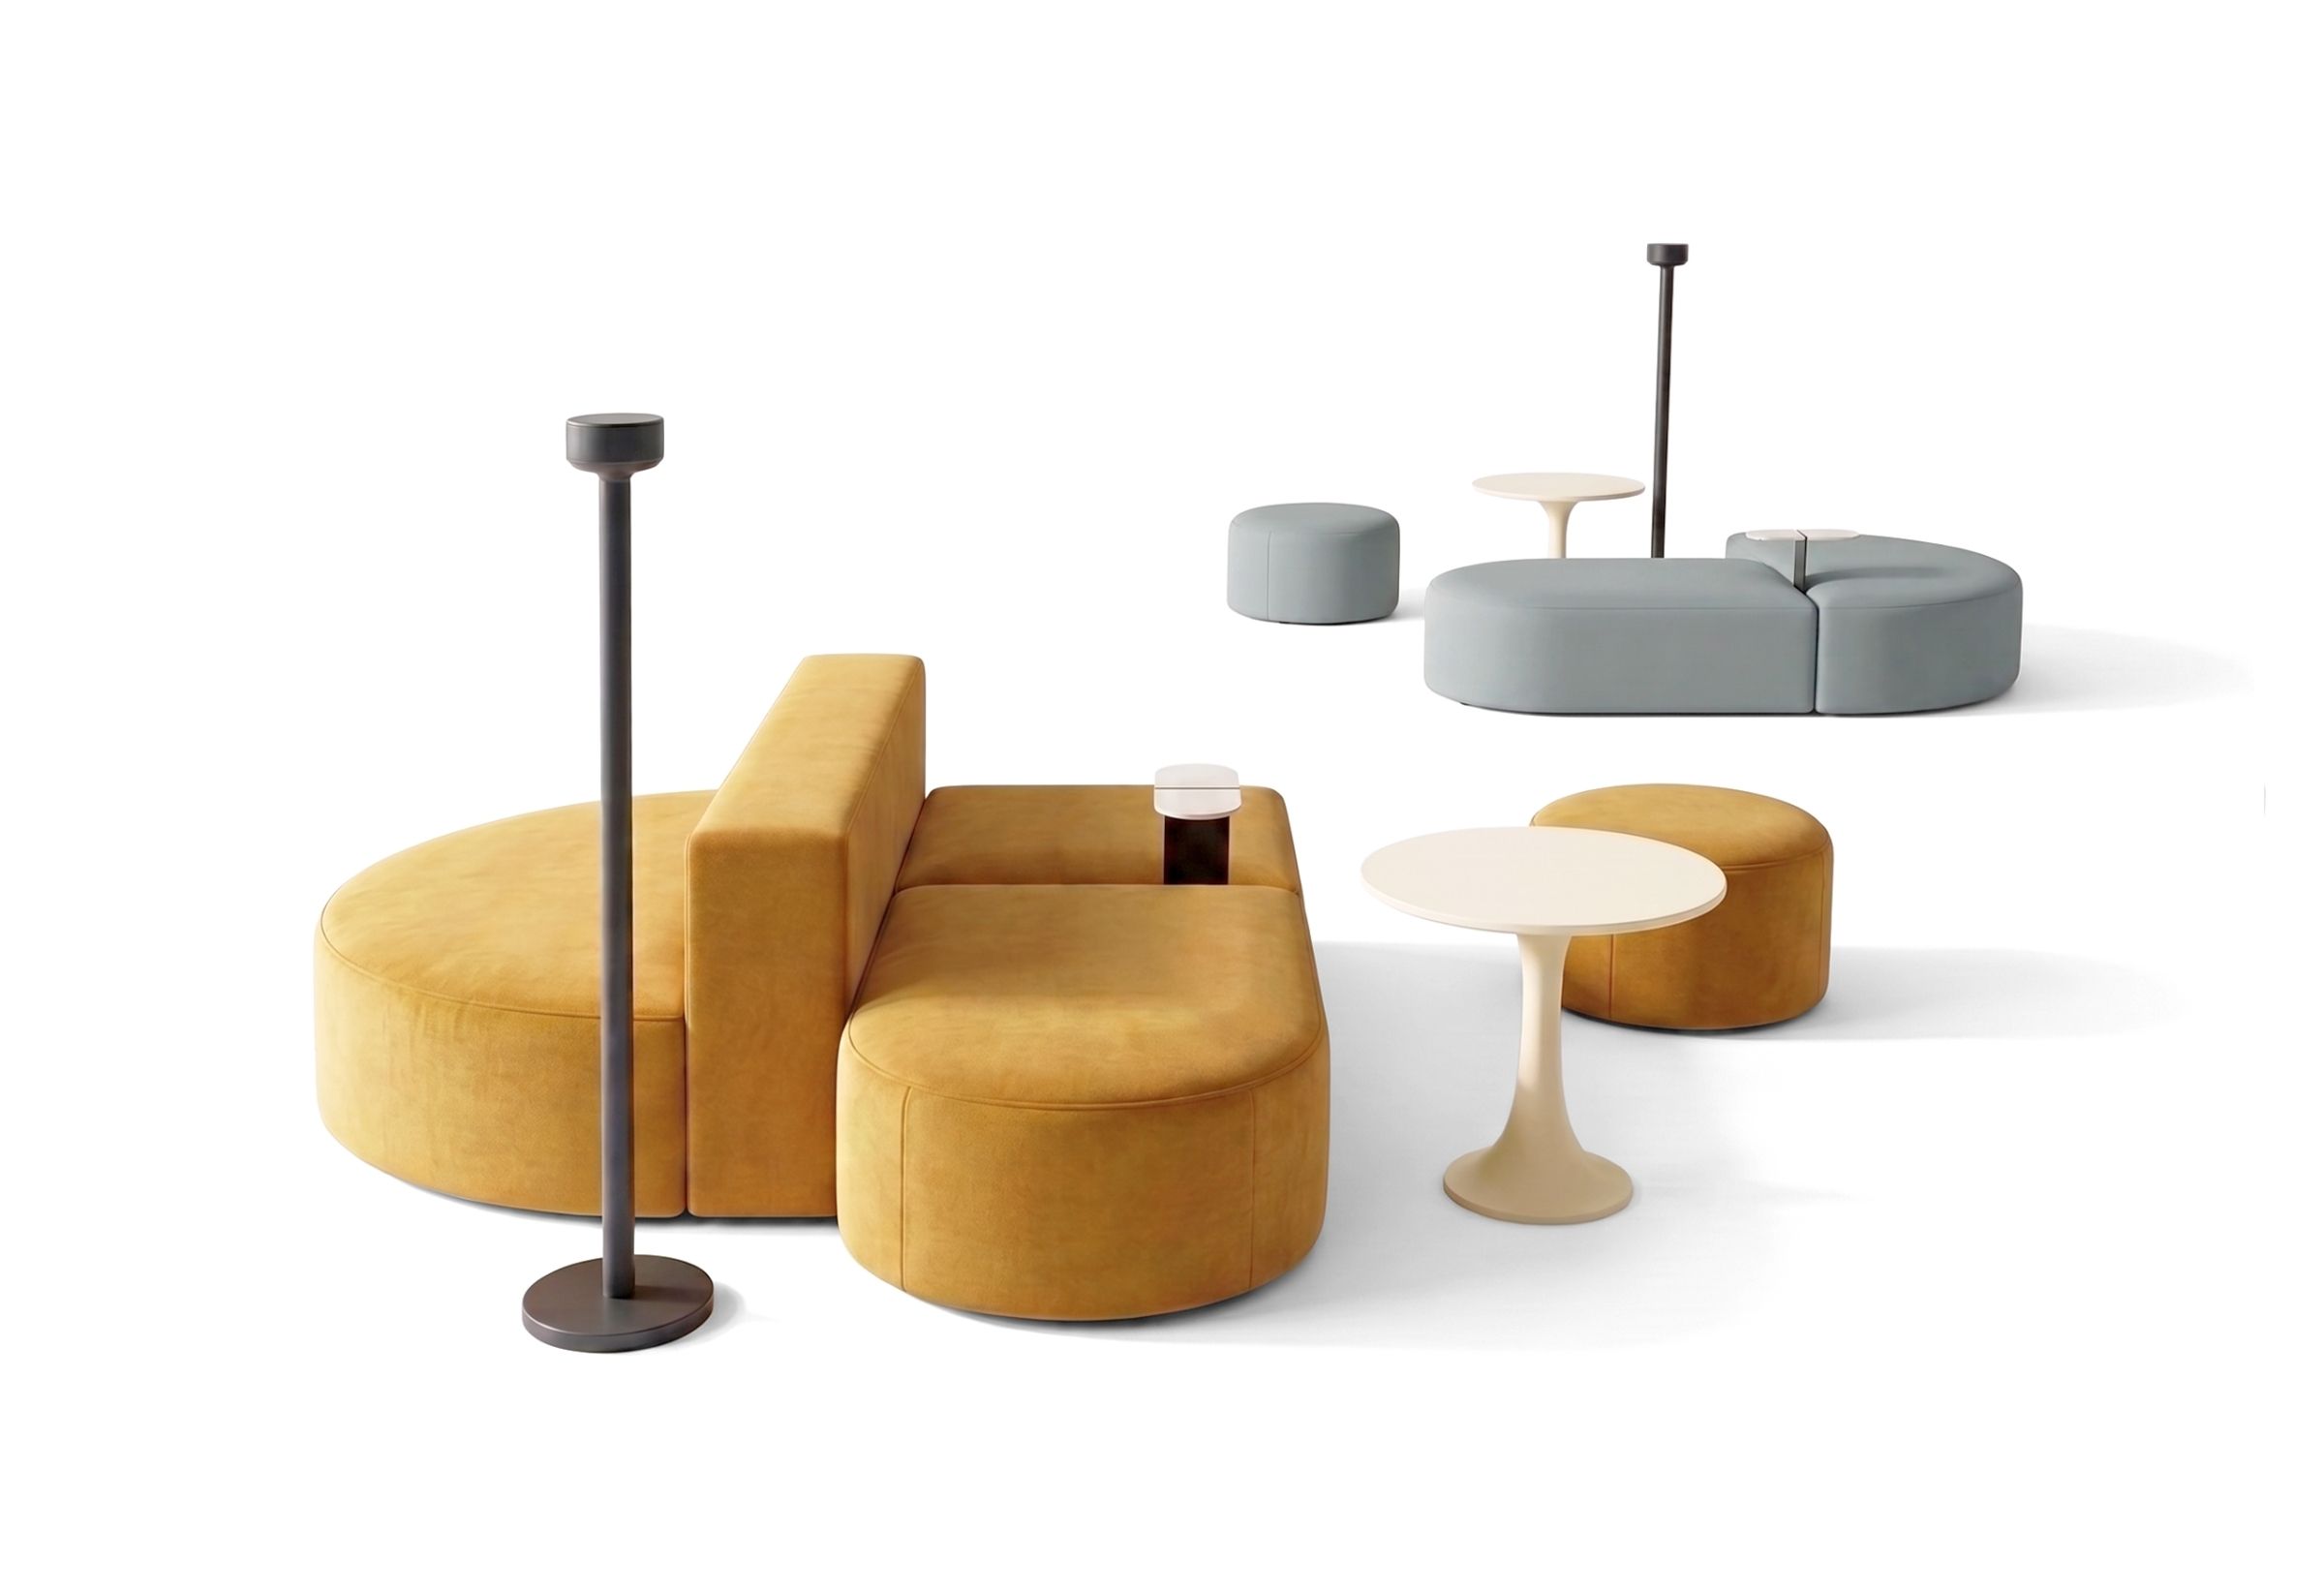 Agile Workstation
A collection of flexible work points designed for focus, collaboration, and spontaneous interactions throughout the day.
Open in 3D Planner ↗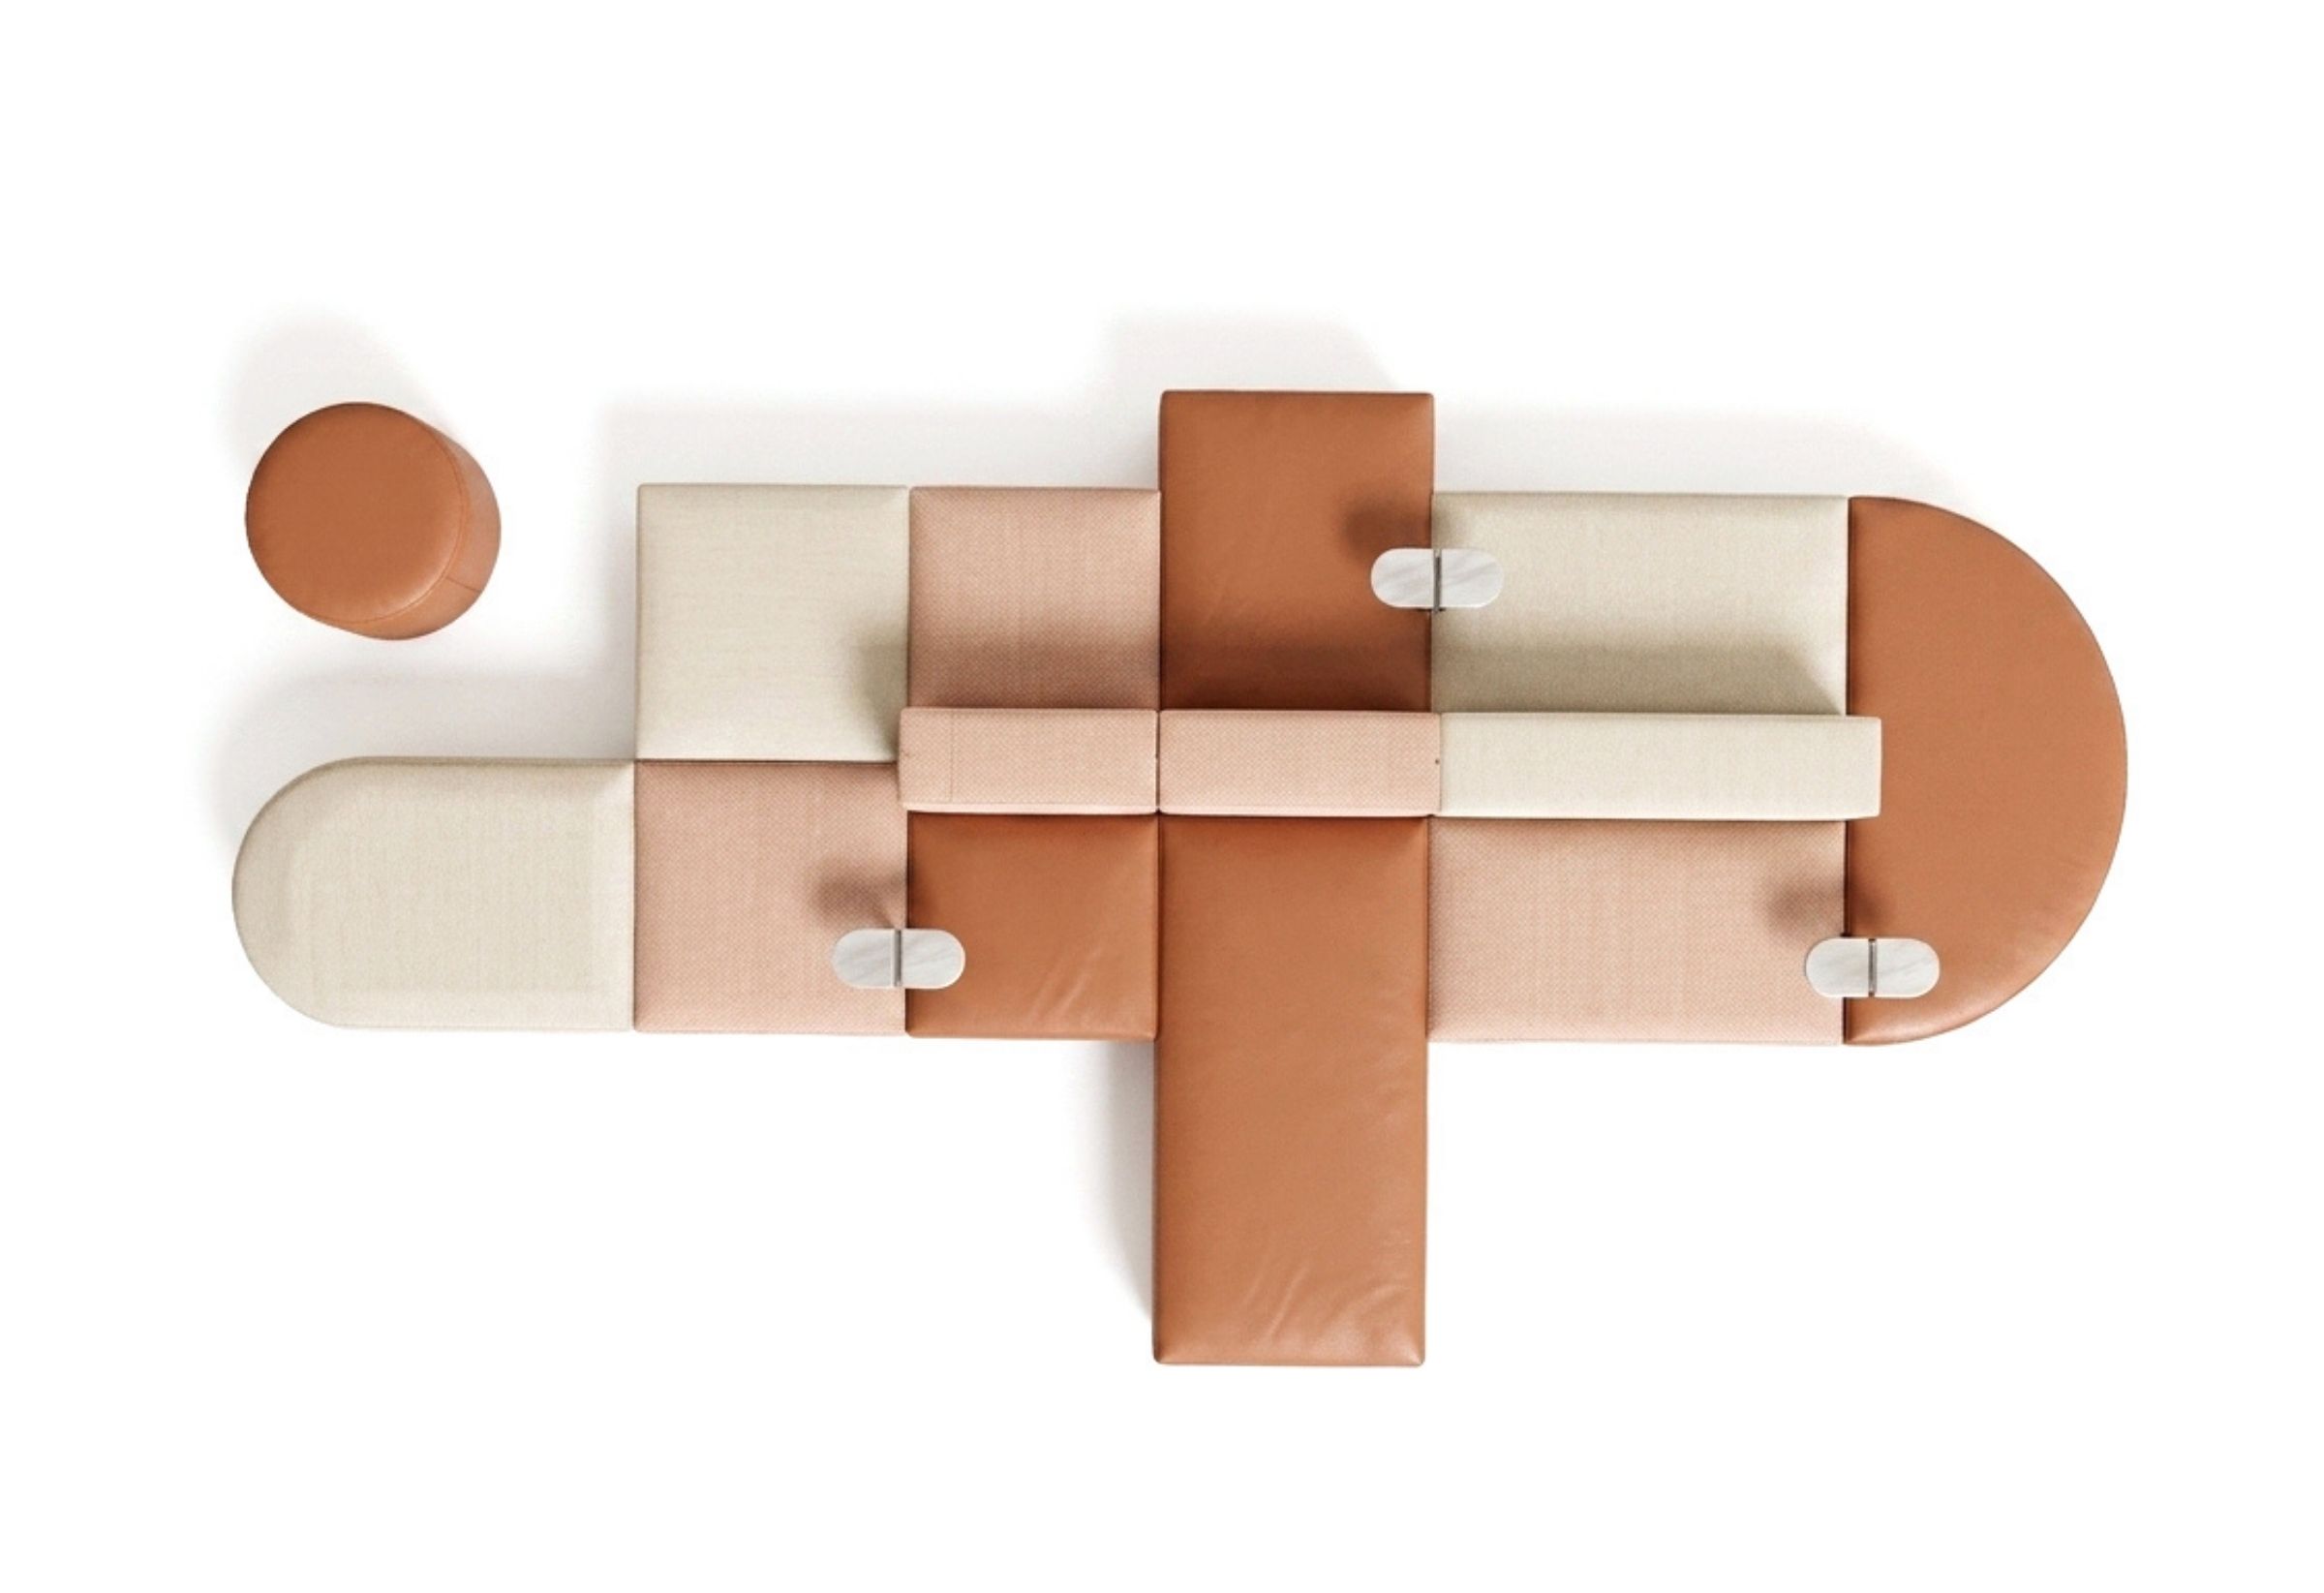 Modular Lounge
A modular seating composition that balances flexibility, comfort, and social interaction in open townhall zones.
Open in 3D Planner ↗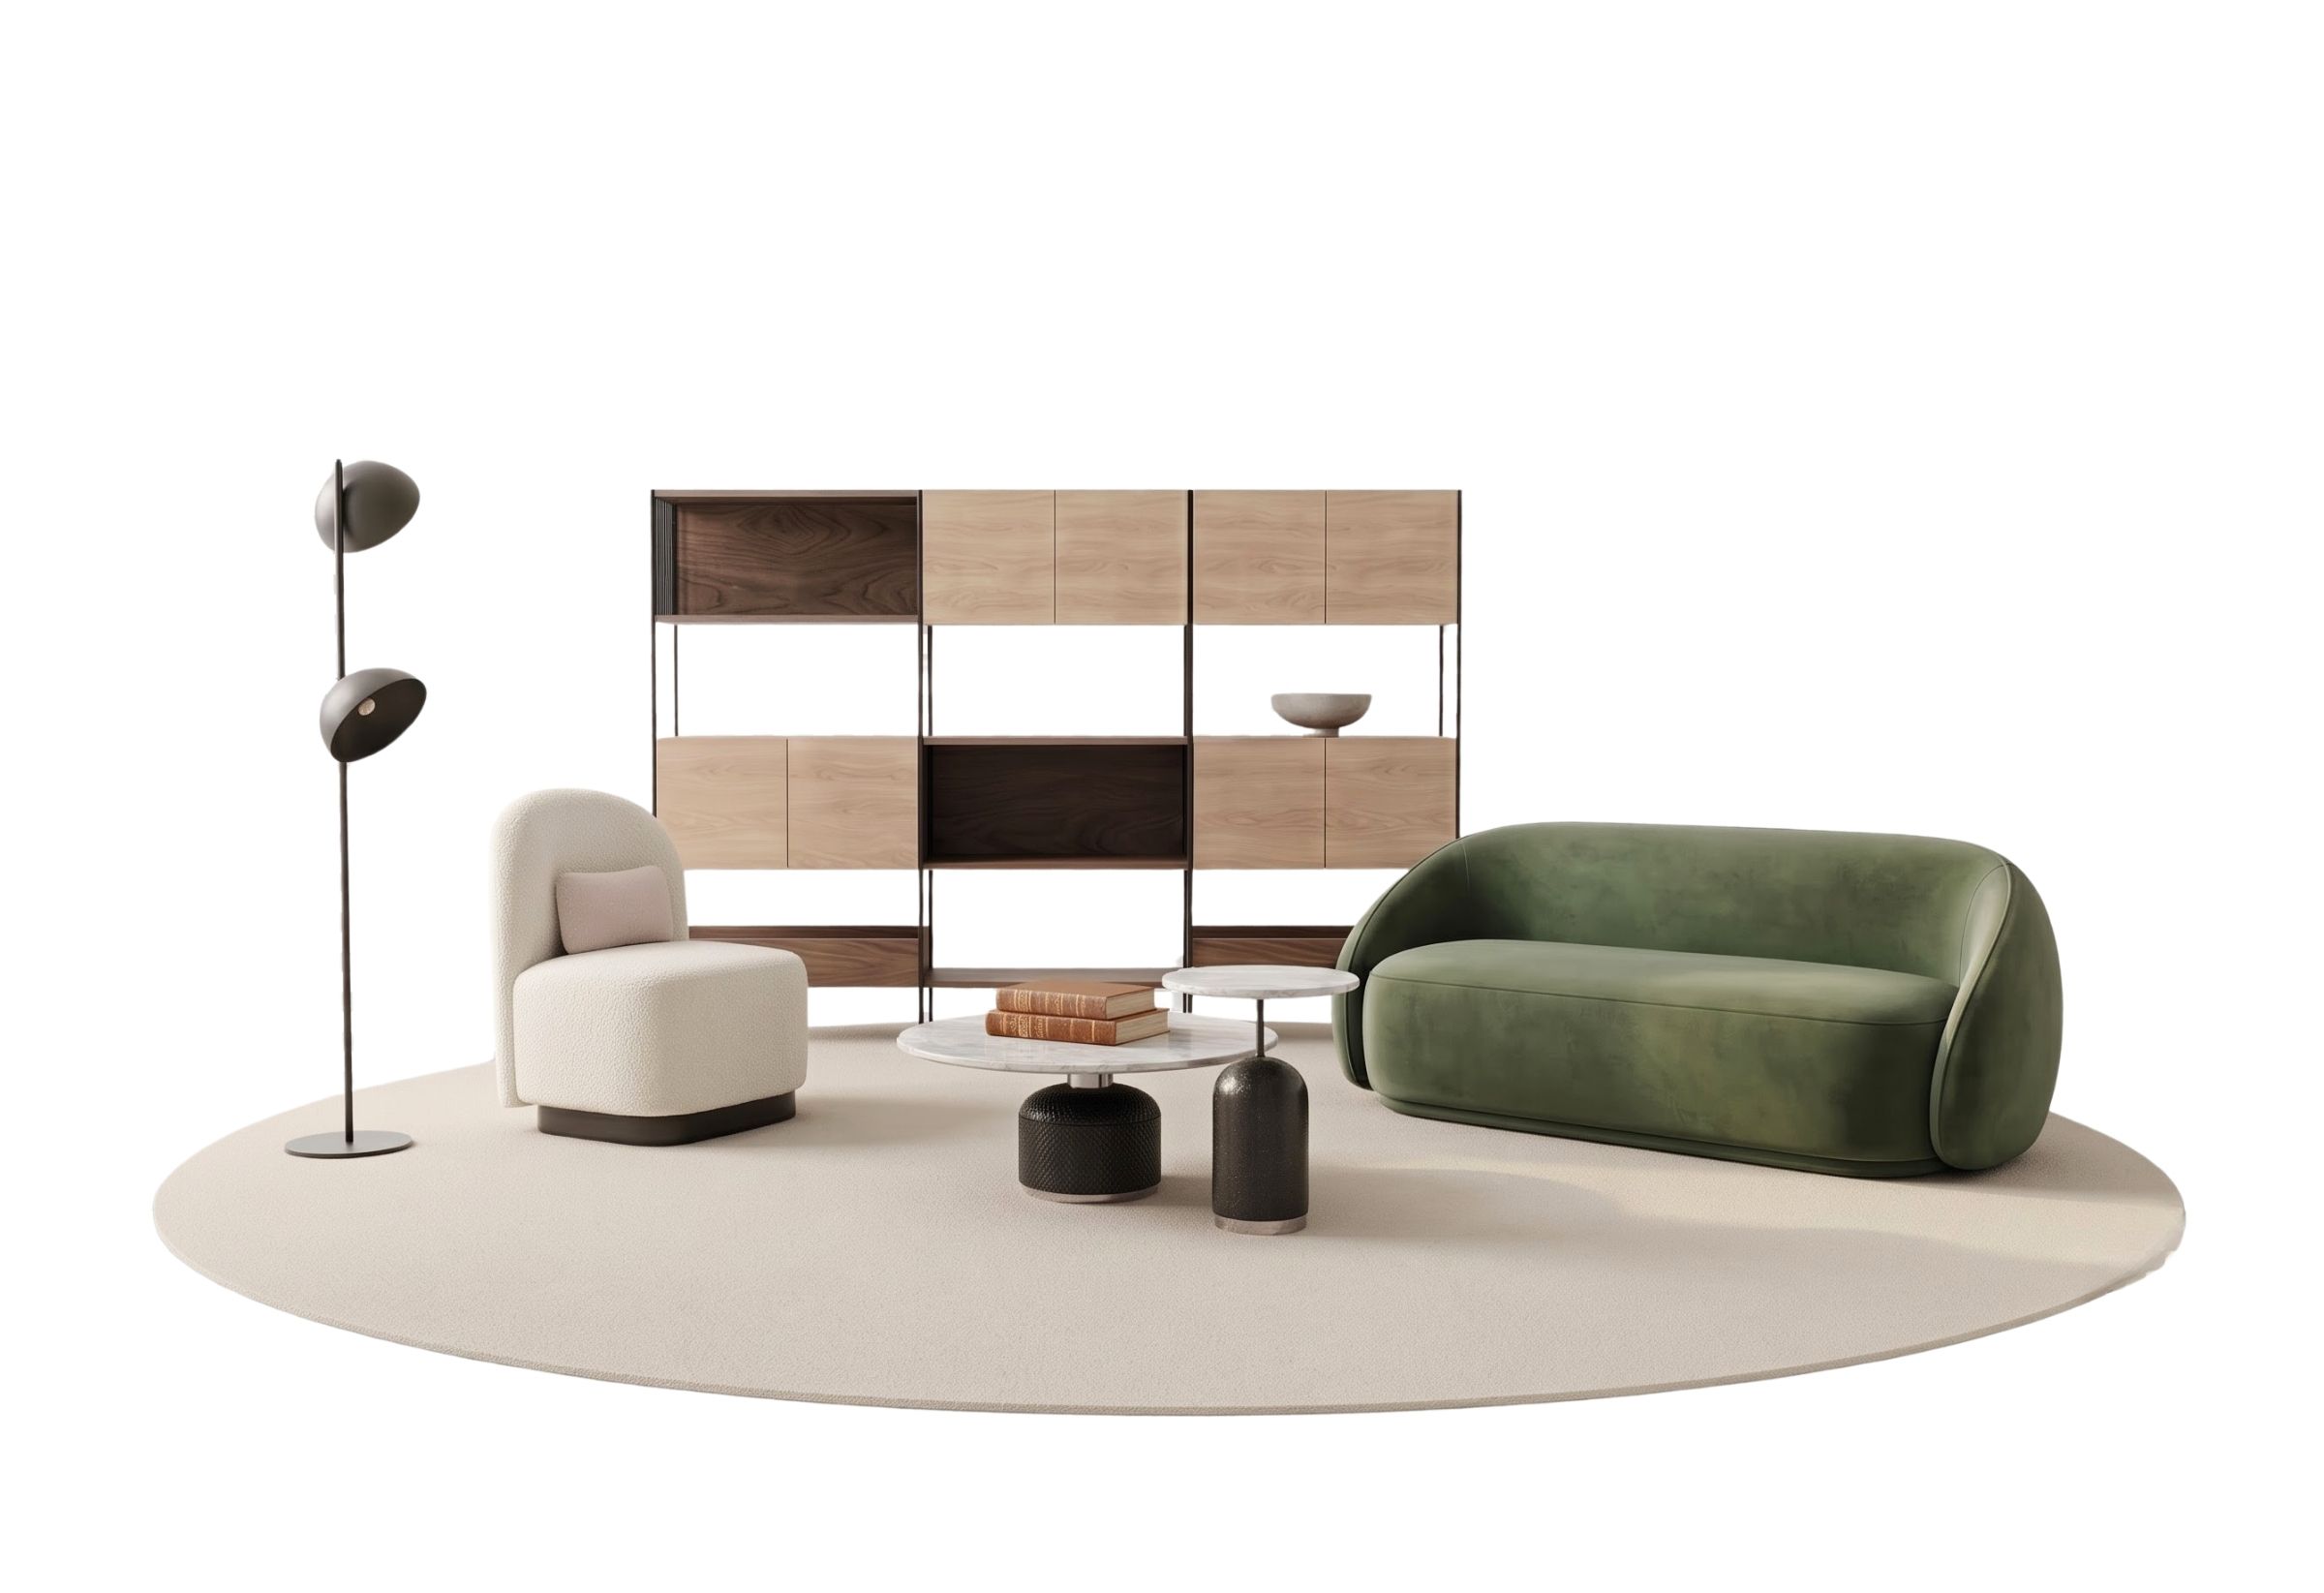 Living & Lounge
A bright and comfortable living space shaped around natural light, simple forms, and warm organic materials.
Open in 3D Planner ↗INSPIRED BY QUALITY · PRODUCT CATALOG (MEDUSA READY)
sku:SF104 · id:385
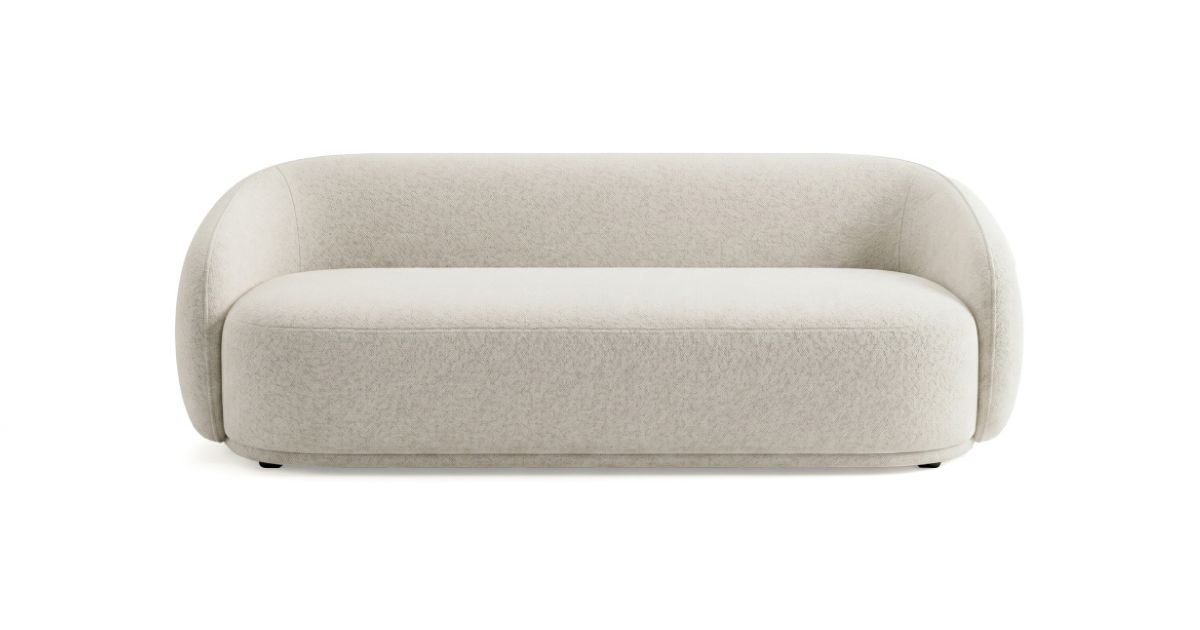
SOLACE Sofa delivers a sense of calm true to its name, balancing clean form with soft comfort and continuous lines.
sku:LC004 · id:052
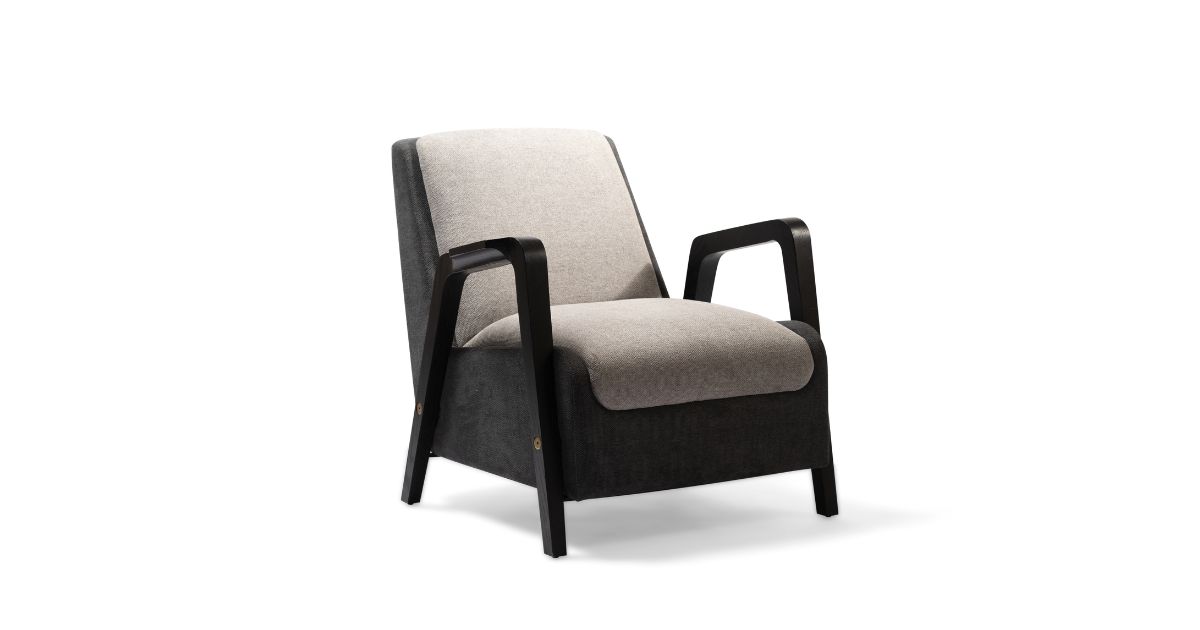
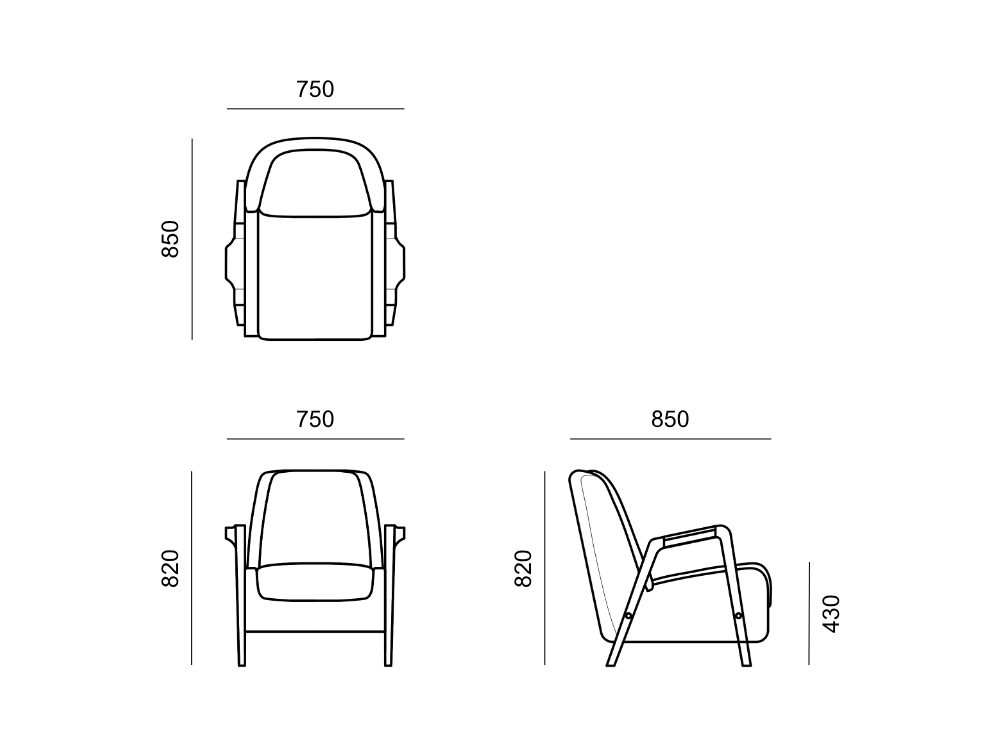
Vintage-inspired Indochine silhouette elevated with modern tailoring, sculpted wooden arms, and plush upholstery.
sku:LC001 · id:070

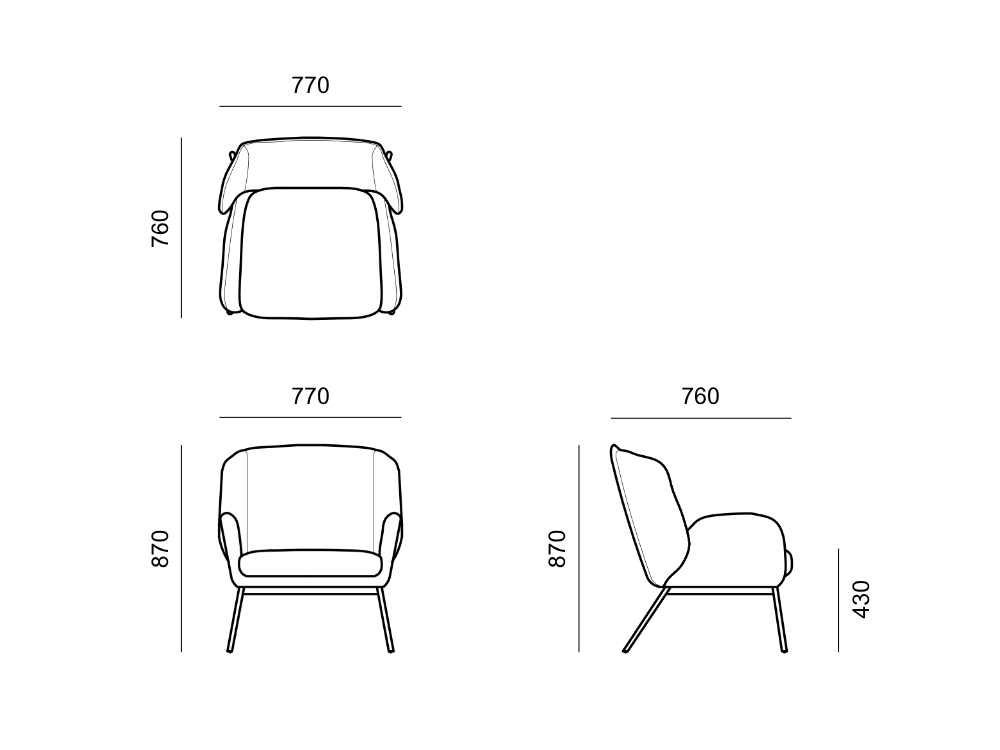
Flowing armrests and a softly contoured backrest create a harmonious silhouette that feels both inviting and refined.
sku:CT039 · id:046
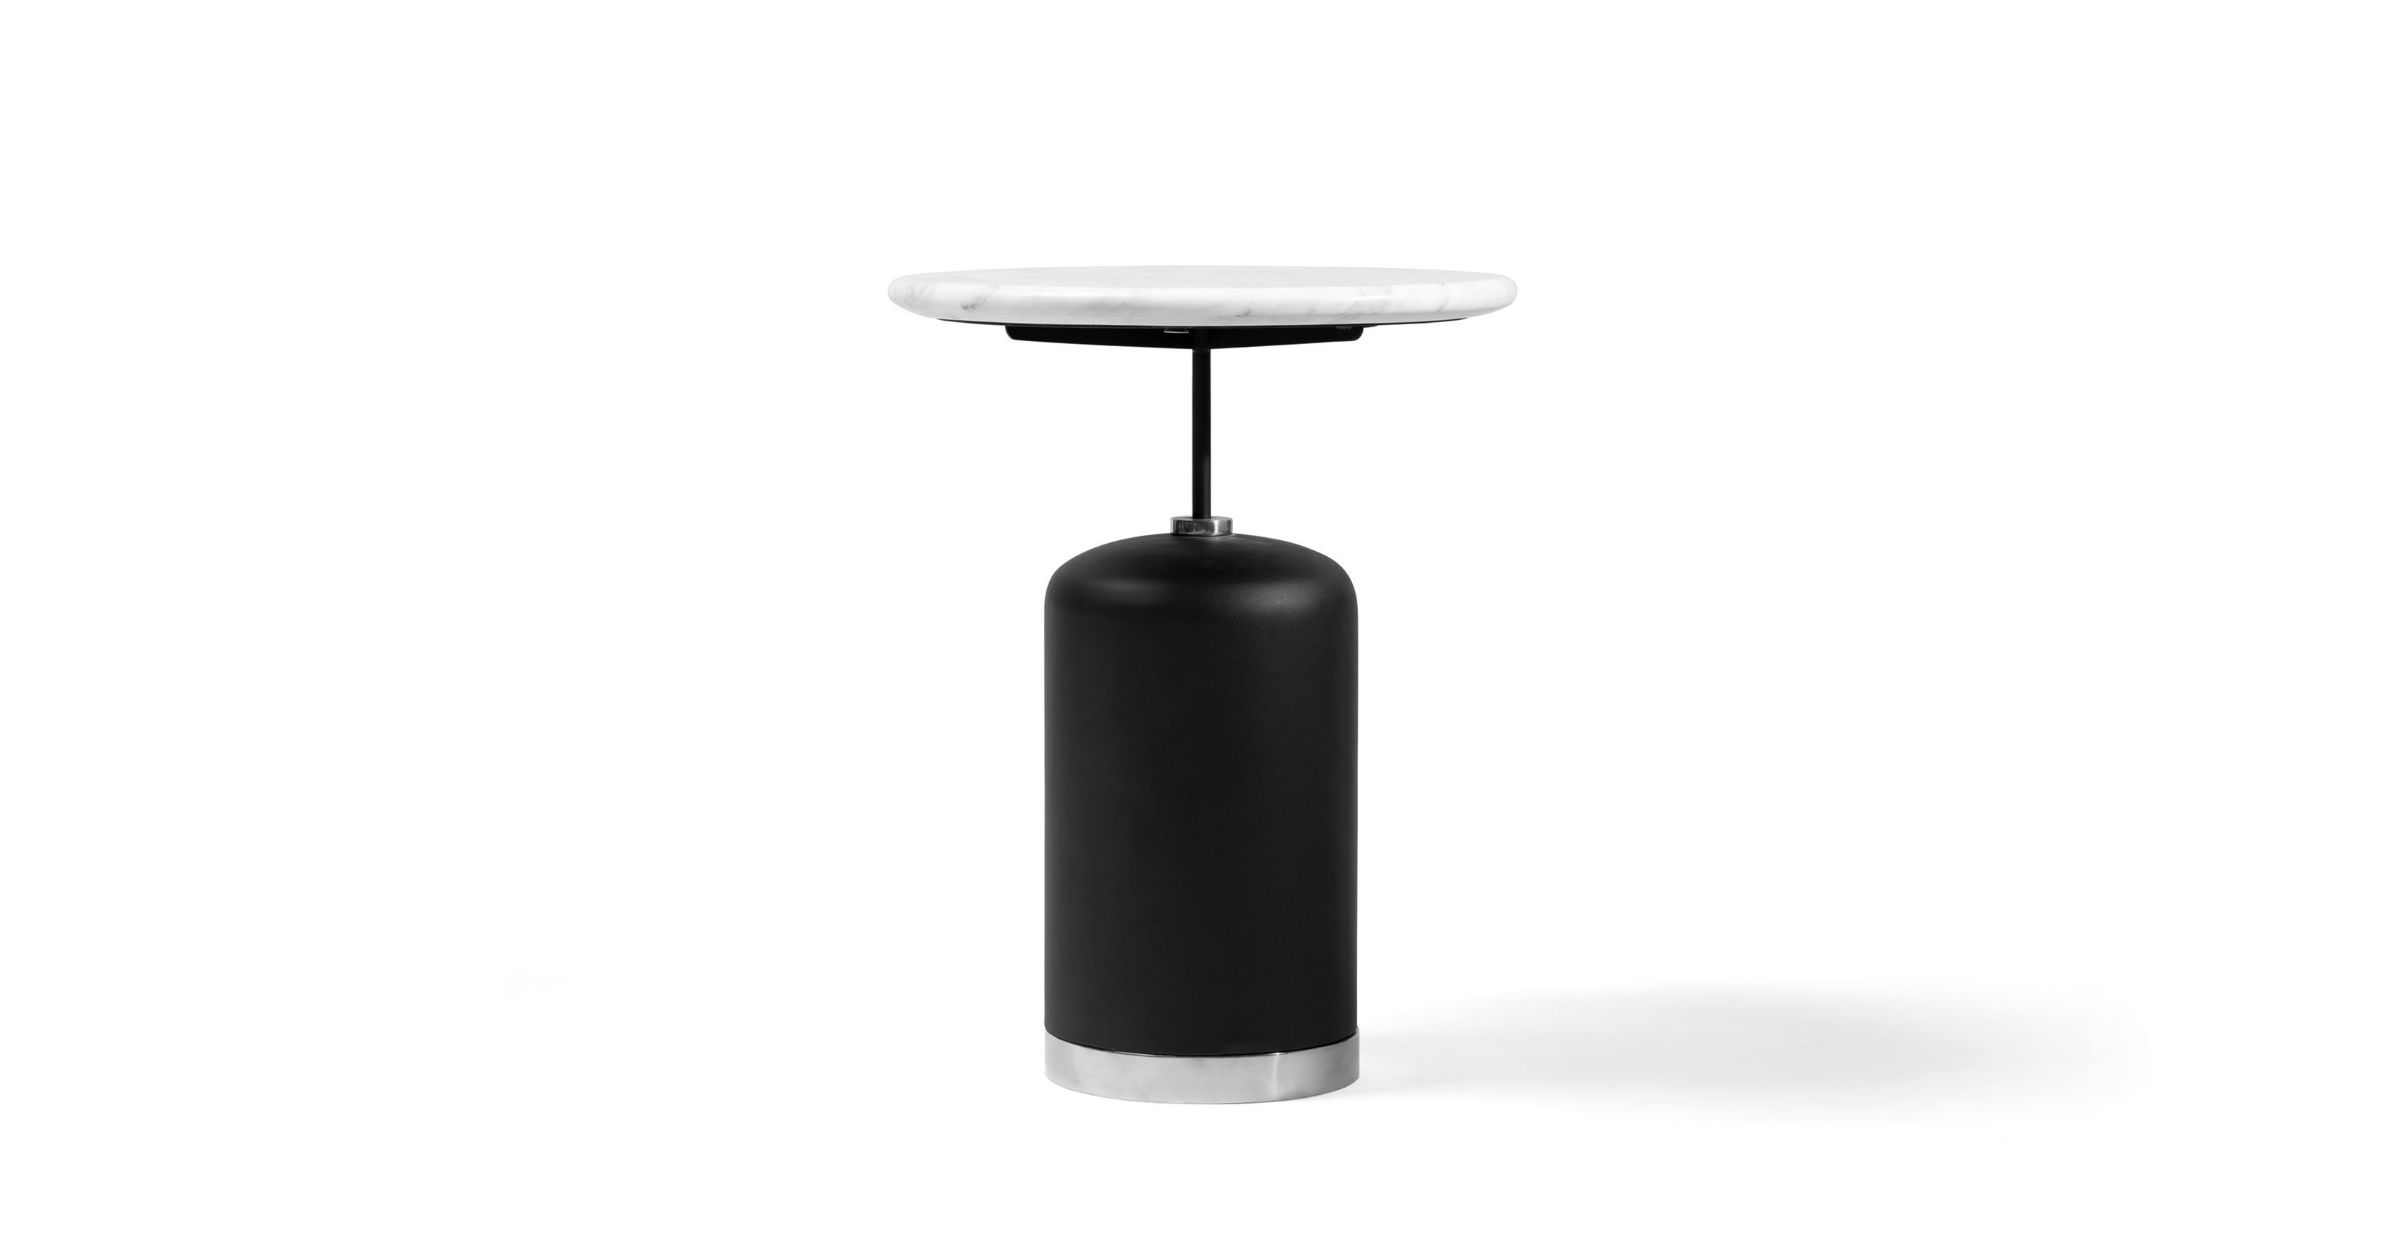
Sleek side & coffee table defined by clean lines, balanced proportions, and a round stone top with subtle natural veining.
sku:BN003 · id:124
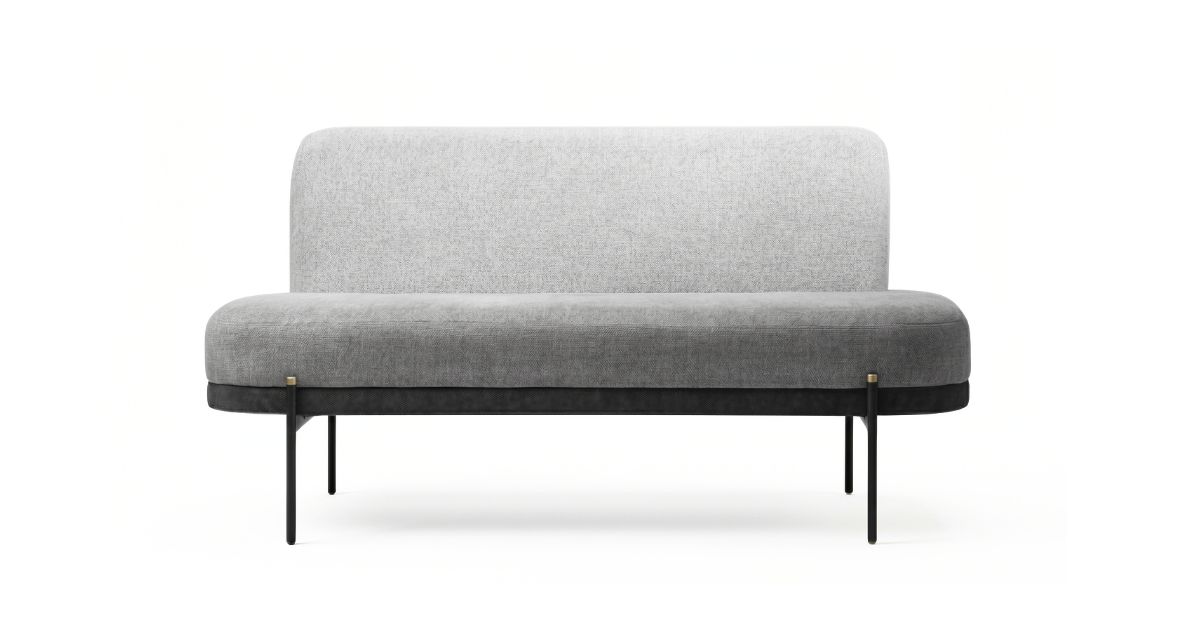
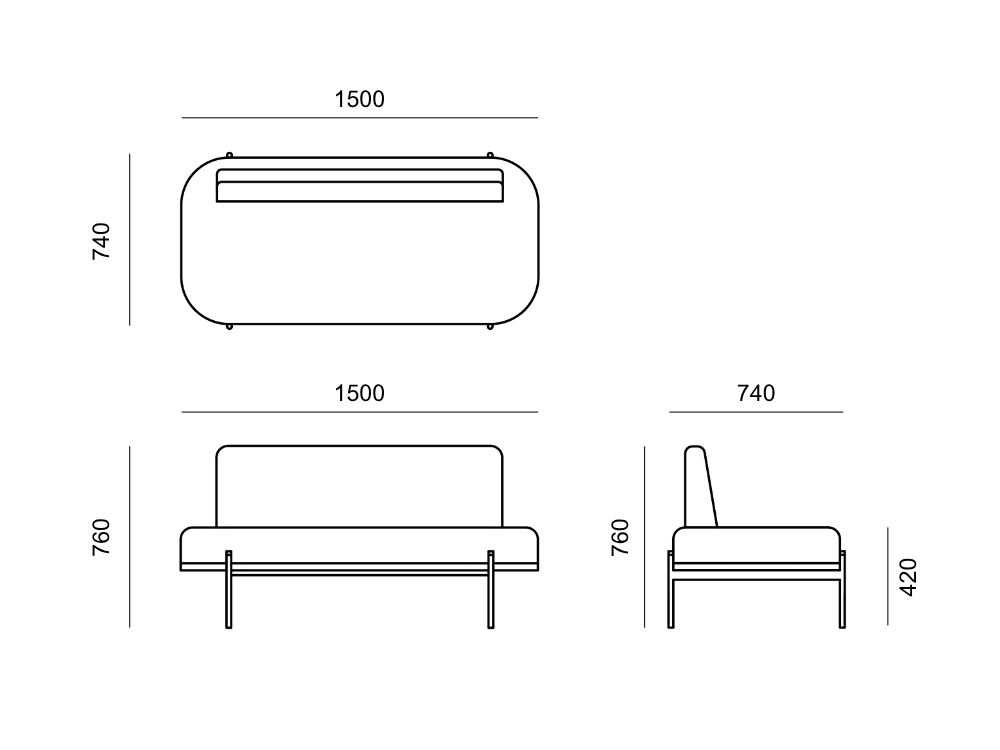
Redefines modular seating with a language of quiet elegance and smooth continuous upholstered lines for shared spaces.
sku:BN006 · id:122
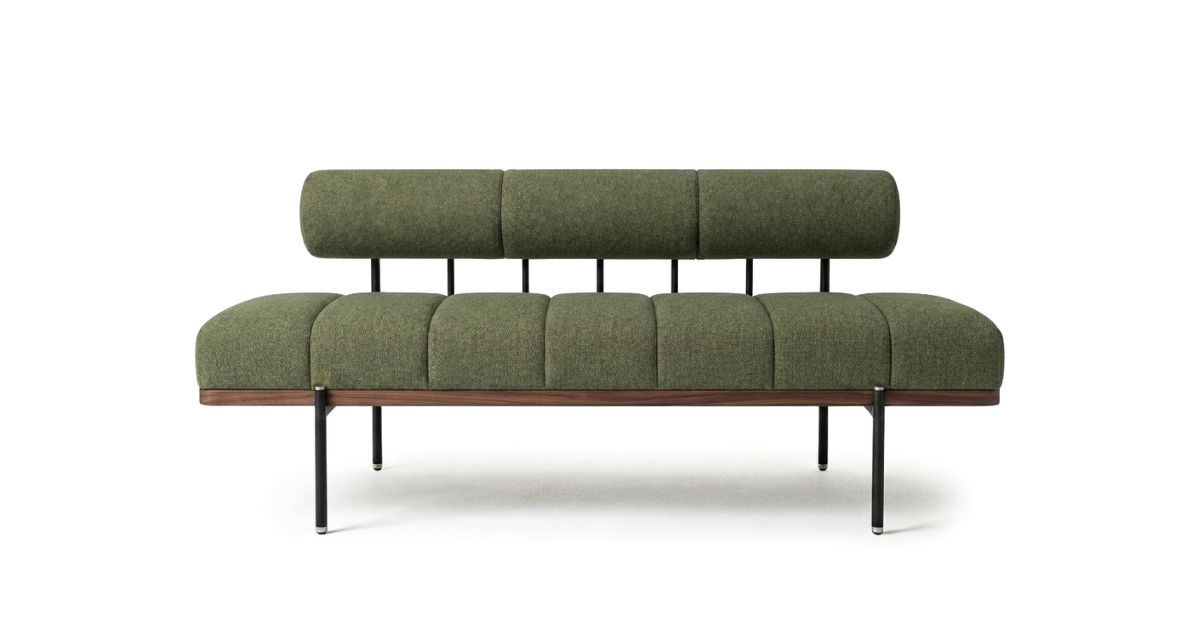
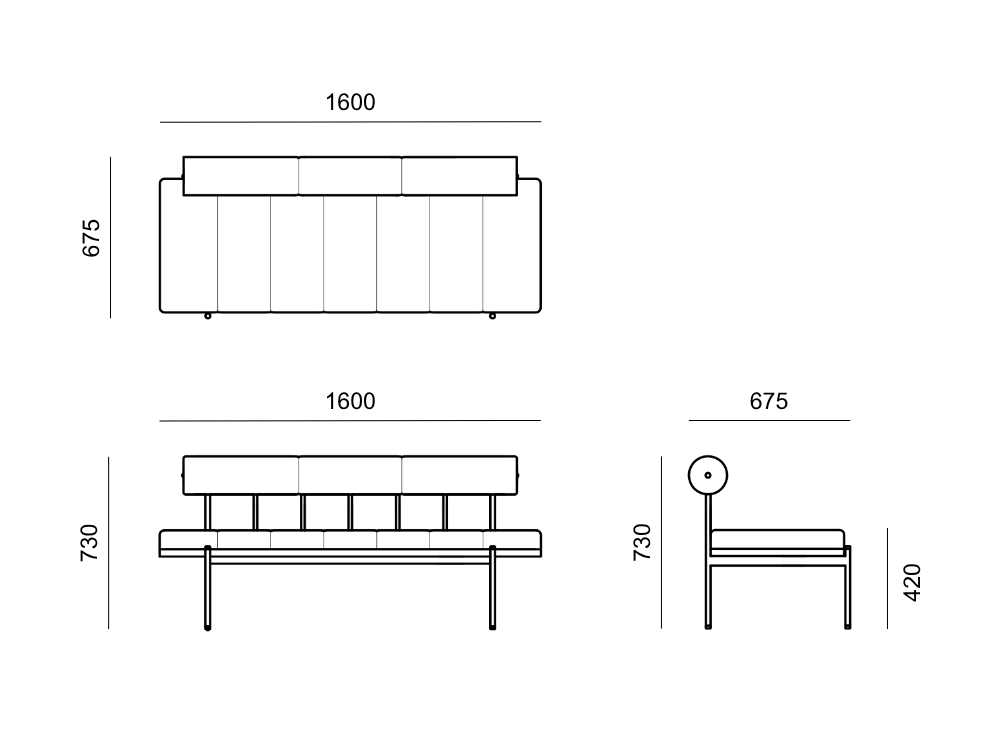
Bold expression of modern elegance where sculptural segmented upholstery meets playful sophistication for breakout hubs.
sku:MES003 · id:241
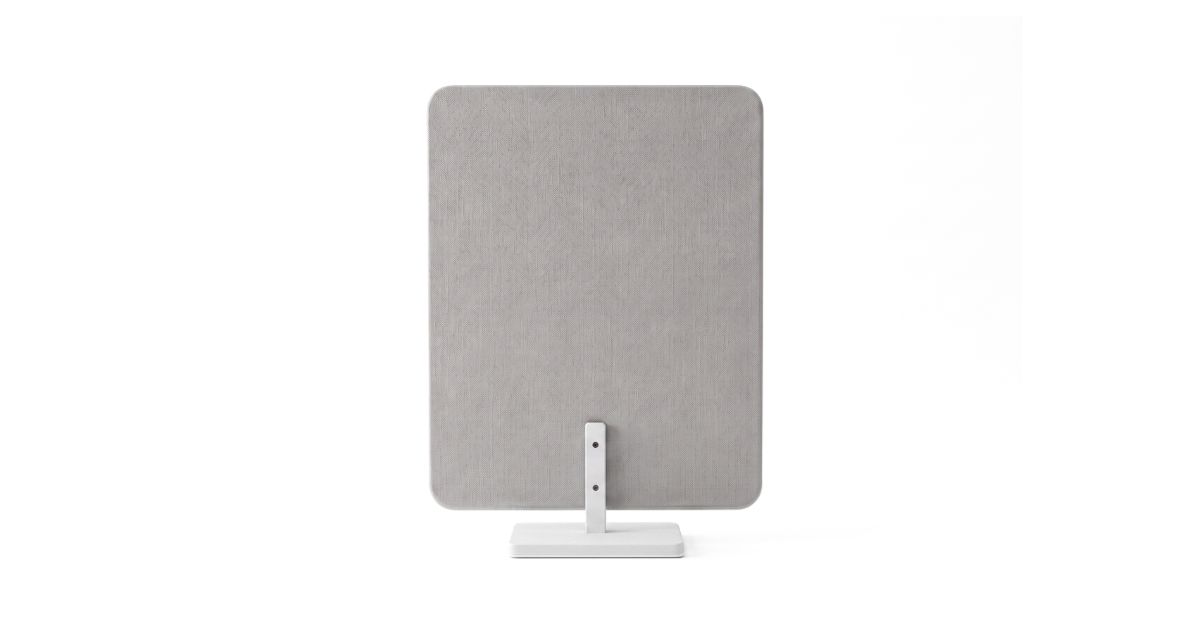
Flexible acoustic partition system that supports focused teamwork and adaptive workspace zoning in open-plan offices.
sku:FA5C B · id:581
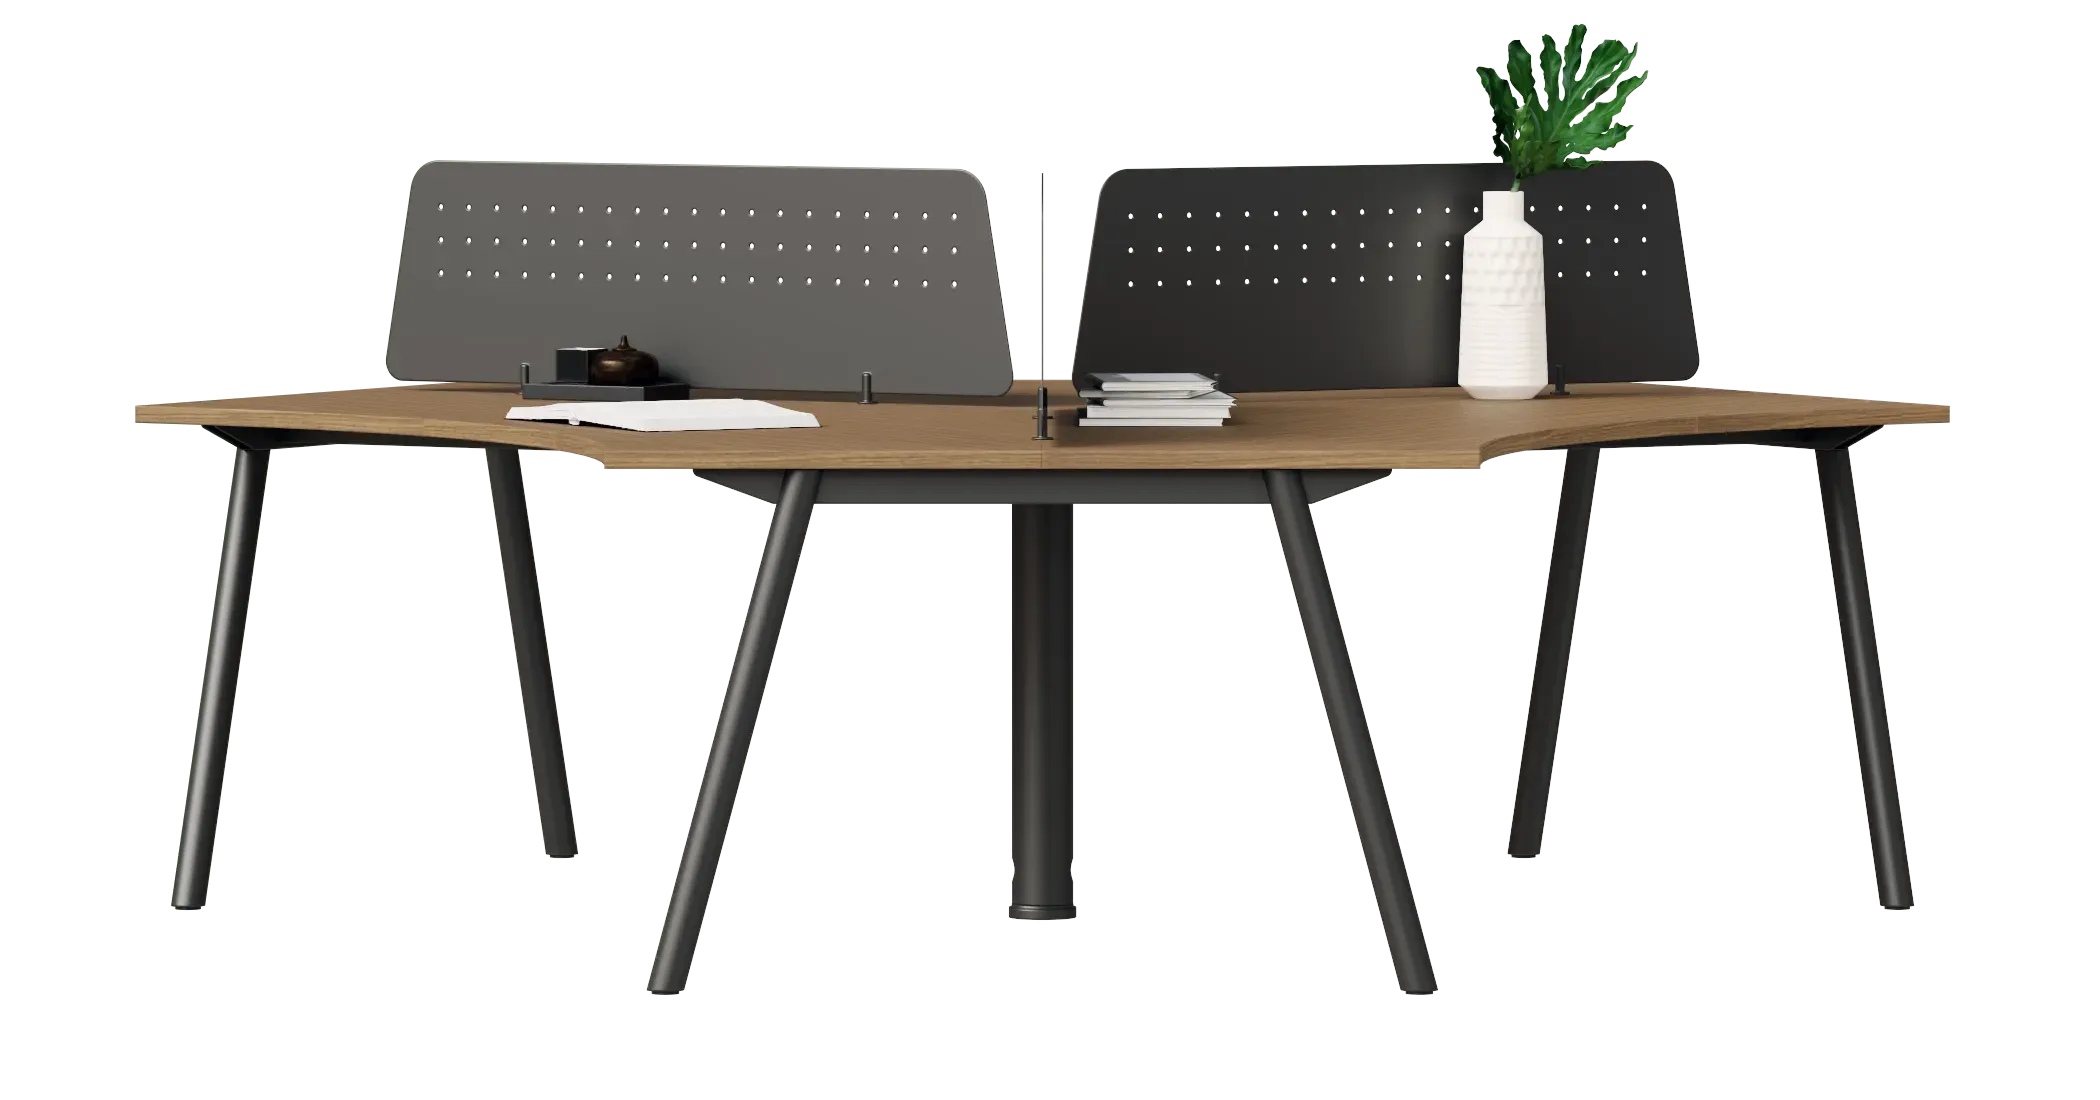
Refined 120-degree boomerang workstation cluster with round tube legs, integrated cable management, and acoustic screens.
sku:BTK16 · id:509
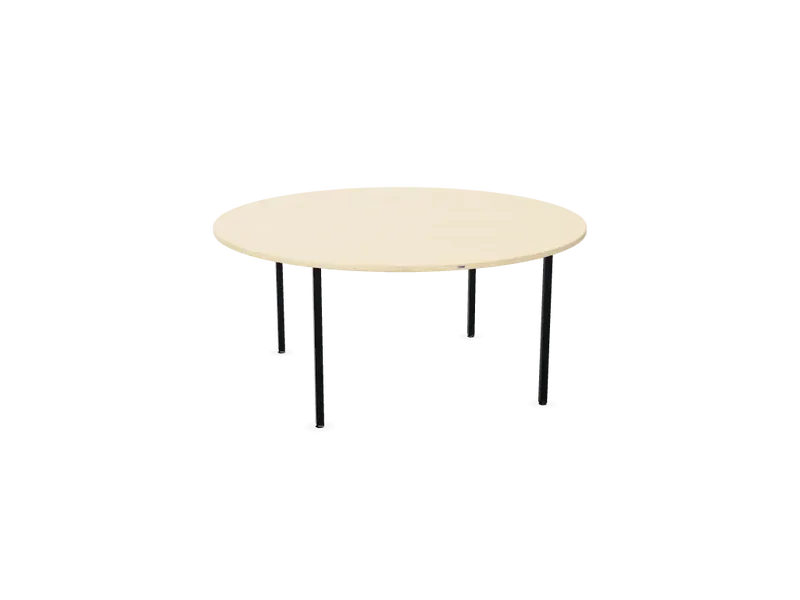
Round conference & meeting table (Ø 1600mm × H 720mm) engineered for collaborative discussions and AV connectivity.
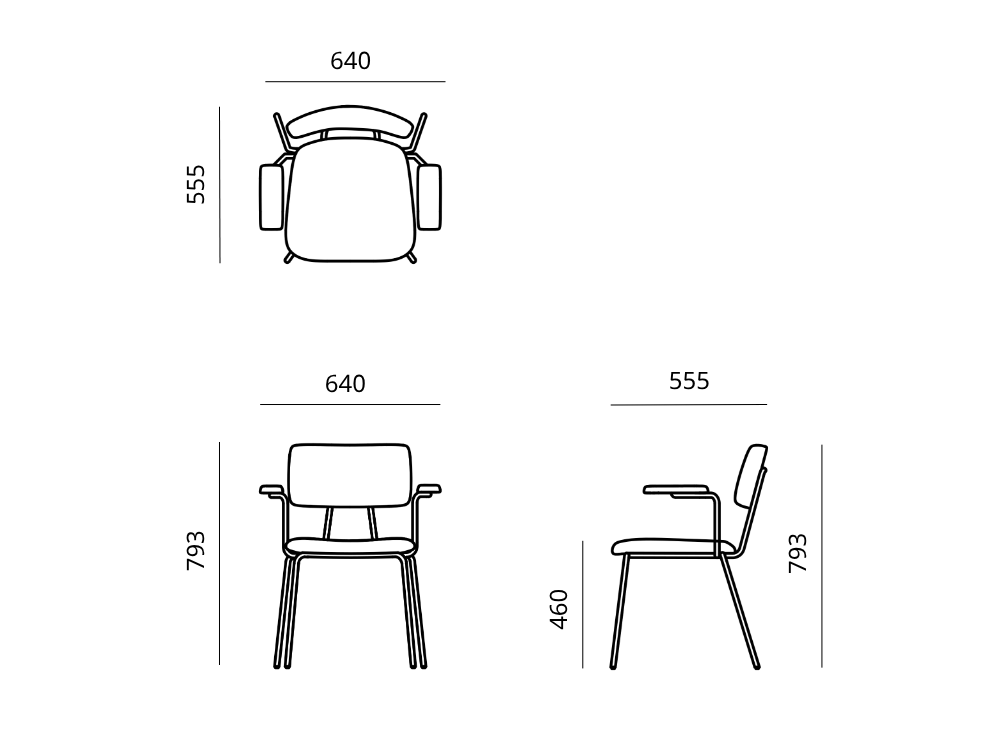
sku:CH079 · id:338

Minimalist clarity with slender steel tubing paired with softly rounded cushions — compact, stackable, and versatile.
sku:SE:MATRIX 005 · id:586
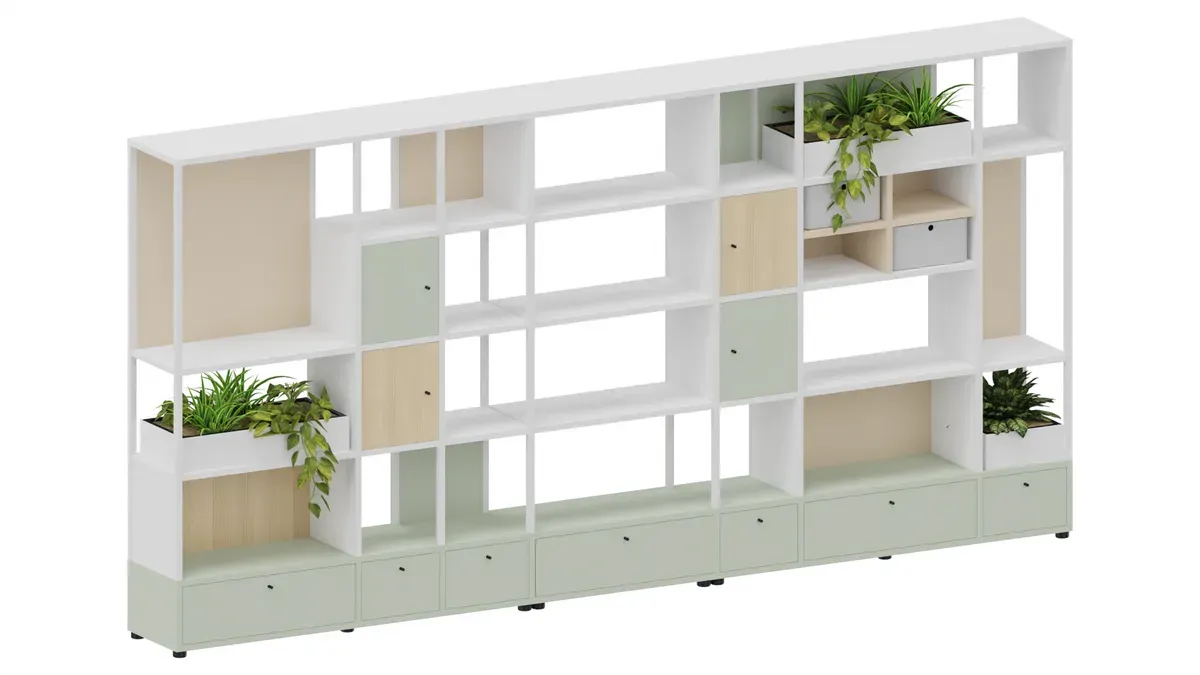
Modular office storage & room-dividing shelving system keeping essential workspaces organized, accessible, and efficient.
sku:DOMINION-JK2G · id:335

Minimalist sculptural design defined by strong geometric forms, offering stability, balance, and atmosphere to executive spaces.
CURATED SERIES · INDOOR COLLECTIONS
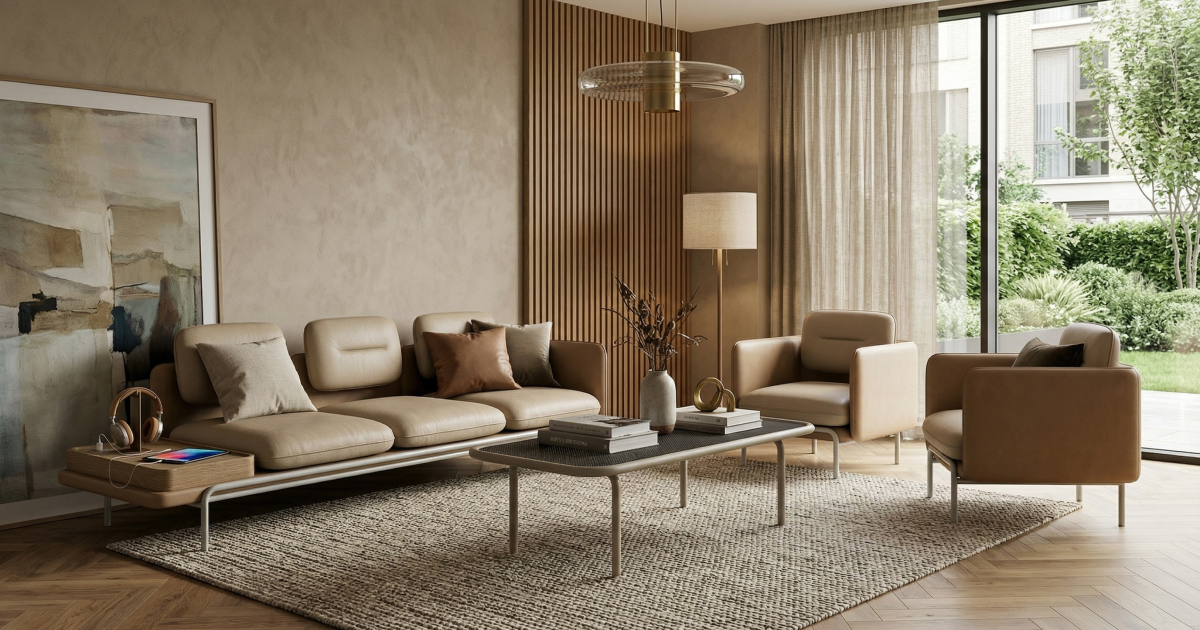 Indoor · Collection 06
KARINA is not just a design, but a sensation of softness felt at first glance. Its continuous curves flow like a quiet movement, embracing the body and guiding it into deeper relaxation.
View Karina Series ↗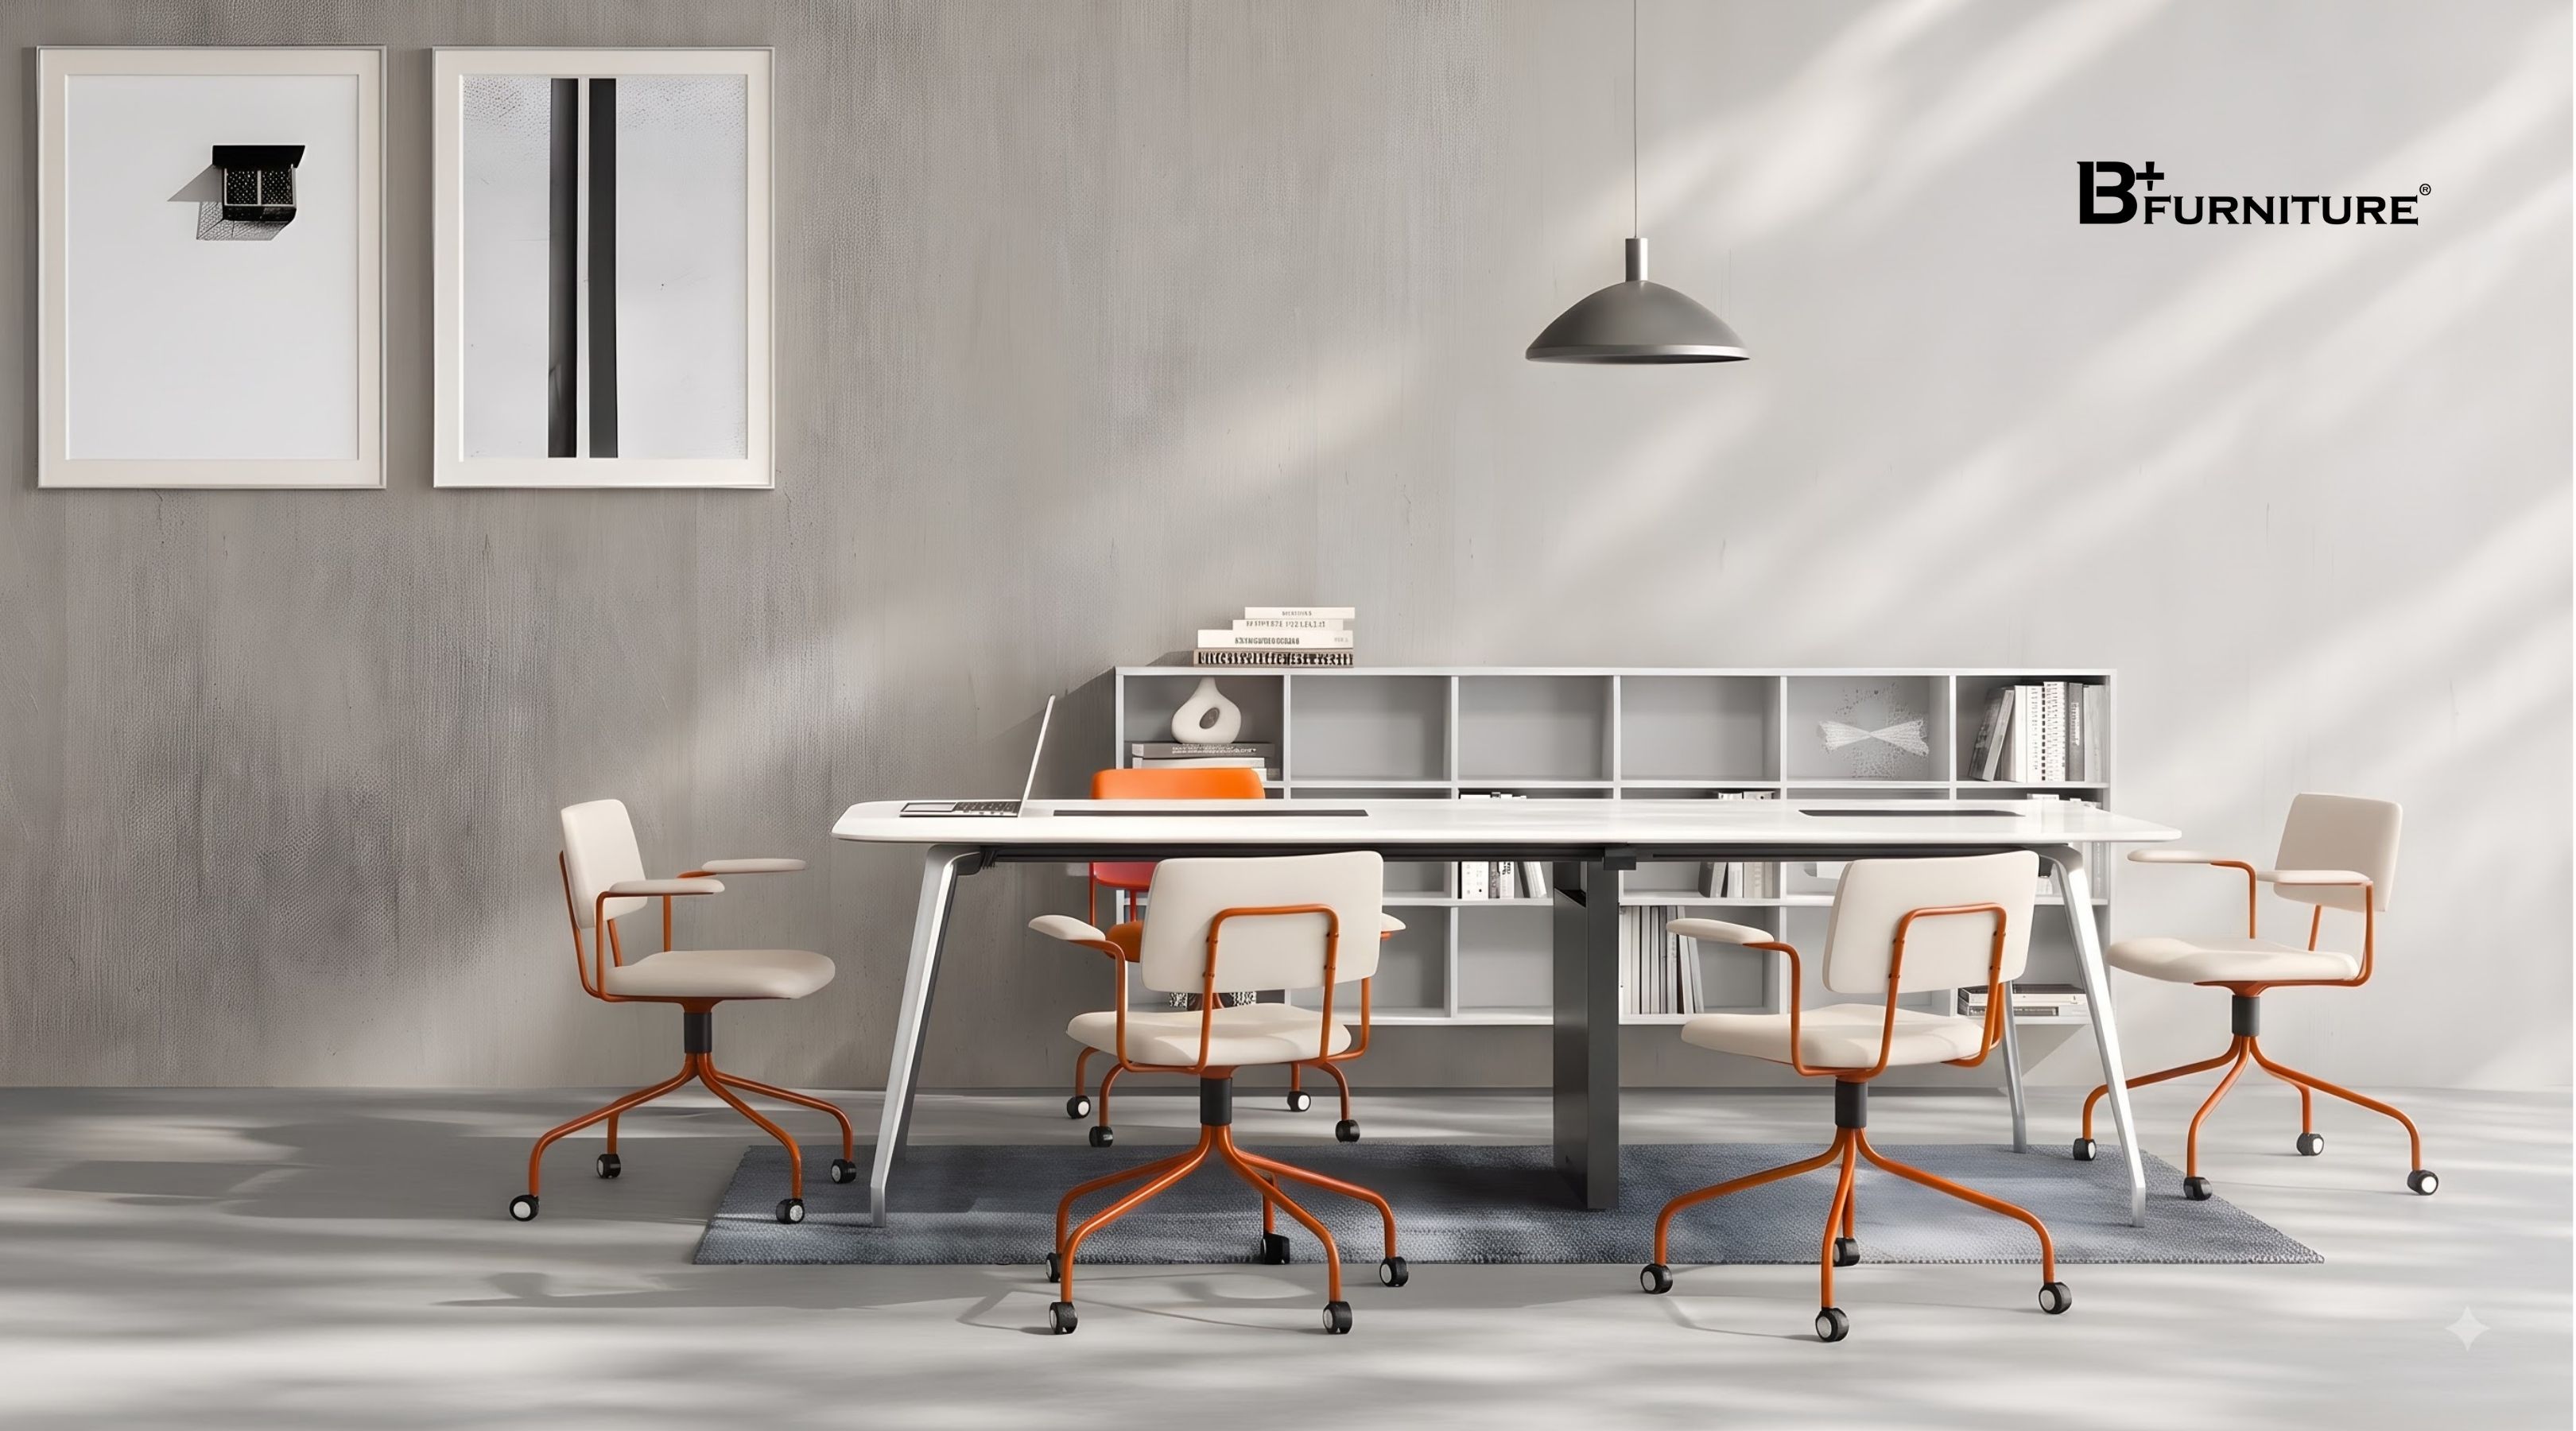 Indoor · Collection 03
Easy is a collection built around simplicity and flexibility. One design language, adapted into different seating solutions for everyday workspaces and shared zones.
View Easy Series ↗We provide comprehensive solutions for interior projects, from space planning and product selection to technical coordination, ensuring a clear and efficient implementation process.
Add your text here.